
At a glance
| Field | Reconciled position |
|---|---|
| Programme | Watford Riverwell; formerly Watford Health Campus |
| Core location | West Watford, south of Watford General Hospital and Watford FC; parcels span Vicarage, Oxhey and Holywell wards |
| Boundary | Indicative JV/masterplan envelope marketed as 70 acres; another council page says 65 acres. Exact legal extents sit within the MU20 allocation and individual application red lines |
| Statutory allocation | MU20, “Land at Riverwell and Watford General Hospital”: 18.1 ha and an indicative 1,383 net dwellings, with a primary school, hospital and associated car park noted |
| Delivery vehicle | 50/50 joint venture between Watford Borough Council and Kier Property, operating as Watford Health Campus Partnership LLP |
| Promotional programme value | £500m; this is a Riverwell programme descriptor, not a published remaining-cost budget |
| Housing delivered | About 580 current headline / 579 named-phase sum; includes 255 senior-living apartments |
| Affordable delivered | 85 homes: Woodlands 29, Waterside Block E 33, Avenues Phase 1 23 |
| Live or committed | Riverwell Square on site; 47 Avenues Phase 2a rental homes contracted/consented; hospital enabling works live but separately funded |
| Consented but not delivered | Waterside D 90 and F 174; Avenues Phase 2b 10 houses and 53 flats, subject to possible revision |
| Employment / commercial | 156,000 sq ft of trade-counter/light-industrial space reported delivered; current promotional end-state is nearly 175,000 sq ft, plus hotel and retail at Riverwell Square |
| Infrastructure / public realm | 1.5 km road and flood-defence works, 1,455-space car park, River Colne restoration/access and more than two acres of green space; the 2026 business plan reports over three acres |
| Evidence cut-off | 20 July 2026 |
Evidence basis: current council business-plan and press material, the adopted Local Plan record, the planning register and official Riverwell/NHS sources. Apparent totals have been reconciled rather than added across unlike planning and promotional datasets.
Location and strategic context
Riverwell occupies a sequence of former industrial, hospital-support and parking plots in West Watford. Its spine is Thomas Sawyer Way, running south of Watford General Hospital and Watford FC toward the River Colne and the former Cardiff Road industrial estate. The operational programme crosses the Vicarage, Oxhey and Holywell wards and is intended to connect new homes and commercial uses with the hospital, stadium and wider town.
The regeneration rationale is unusually infrastructure-led. The site carried a legacy of power generation and industrial activity, with contamination, buried obstructions and severance from the river. The first major unlock was decontamination and Thomas Sawyer Way; the road opened in November 2016 and improved emergency and general access to the hospital while releasing residential and employment parcels.
The boundary is layered, not singular
| Boundary layer | What it covers | How it should be used |
|---|---|---|
| JV / masterplan envelope | The Riverwell website says 70 acres; the council investment page says 65 acres. The discrepancy is not explained in the reviewed public material. | Use as an indicative programme geography only, not as a title or planning red line. |
| Local Plan allocation MU20 | 18.1 ha for “Land at Riverwell and Watford General Hospital”, with an indicative 1,383 dwellings and hospital/school/car-park requirements. | Use for statutory planning context. It is smaller and differently defined than the wider promotional envelope. |
| Individual applications | Each housing, hotel, commercial, remediation and hospital proposal has its own exact red-line boundary. | Use for legal and development-status diligence. |
| Colne Valley Strategic Development Area | A broader planning area covering Riverwell, the hospital and Lower High Street. | Do not label the whole strategic area as Riverwell. |
For web mapping, the defensible presentation is a three-layer map: the indicative Riverwell programme envelope, the MU20 allocation and the exact planning red lines. A single hard-edged “Riverwell boundary” would overstate the evidence.
The name also needs care. “Watford Health Campus” was the earlier masterplan name and remains in the legal joint-venture title, Watford Health Campus Partnership LLP. “Watford Riverwell” is the current regeneration brand. The hospital is geographically and operationally intertwined with the regeneration, but its capital project is controlled by the NHS trust and the national New Hospital Programme.
What is proposed, funded, under construction or delivered
| Column 1 | How to read the status labels<br>“Delivered” means complete/open or fully occupied. “On site” requires direct evidence of construction. “Committed/consented” means a delivery agreement or permission exists but live works were not conclusively evidenced. “Future/TBC” covers land, design, planning or viability dependencies. |
|---|
| Component | Status checked 20 July 2026 | Evidence-backed position |
|---|---|---|
| Transport and enabling infrastructure | DELIVERED | Thomas Sawyer Way opened in November 2016. Current council material describes a £15m link road within roughly £40m-£44m of wider infrastructure. The 2026 business plan reports 1.5 km of highway and flood-defence works. |
| River Colne and open space | DELIVERED | River cleaning, reopened banks, wildlife habitat, paths and Oxley Park with walkways/outdoor gym. Public material reports more than two acres of green space; the business plan reports over three acres, probably reflecting different definitions or reporting dates. |
| Hospital multi-storey car park | DELIVERED | 1,455 spaces; completed March 2022 and opened in April. It supports hospital/stadium access and is intended to connect to the future hospital by a link bridge. |
| Woodlands | DELIVERED | 95 apartments completed in 2019, including 29 affordable homes, delivered with Watford Community Housing. |
| Mayfield retirement village | DELIVERED | Audley’s two-phase later-living scheme is reported by the developer/JV as 255 apartments and opened in 2022. Planning records use 253; 255 is the delivered operator count used in current reporting. |
| Waterside | PART DELIVERED | Full permission for 408 apartments: Block D 90, E 144 and F 174. Bellway completed Block E in 2022; its mix was 111 market, 11 intermediate and 22 affordable-rent homes. Blocks D and F are consented but their delivery timing is TBC. |
| Avenues Phase 1 | DELIVERED | 85 homes completed and occupied: 62 private and 23 affordable, including 20 social-rent homes. The business-plan summary table shows “62” in the total column, but the narrative confirms 85. |
| Avenues Phase 2a | COMMITTED / CONSENTED | 47 family houses acquired for rental ownership by Kennedy Wilson and to be delivered by Vistry. Sources anticipated a 2026 start and 2028 completion, but the reviewed evidence does not conclusively prove live construction at the cut-off date. |
| Avenues Phase 2b | CONSENTED / MAY REVISE | 10 houses and 53 flats, no on-site affordable homes; the flats are intended to be marketed toward key workers. The 2026 business plan says the consent may need revision and uses a 2027-29 target. |
| Trade City / Industrial Zone South | DELIVERED | Trade City completed in 2017 with about 72,500 sq ft. The 2026 business plan reports 156,000 sq ft of trade-counter/light-industrial space delivered across the programme. |
| Safestore / Industrial Zone North | DELIVERED / OPEN | Purpose-built self-storage opposite Trade City. It opened on 24 June 2026. The initial building is reported as 1,623 sq m, expandable by demountable mezzanine; sustainability claims include solar PV, EV charging, EPC A and a 14.3% biodiversity net gain. |
| Riverwell Square | ON SITE | Approved five-storey scheme with a 131-room Travelodge, Tesco, Greggs and new public square. RED Construction started in October 2025; the current business plan targets opening in early 2027. A “121-room” figure in one business-plan table is superseded by the approved 131-room scheme and the same report’s narrative. |
| Island / Phase 6 and 5A remediation | FUNDED / PLANNING PENDING | £717,764 Brownfield Land Release Fund award for remediation. Application 26/00415/FUL, submitted 4 June 2026, remained pending on 20 July 2026. It is an enabling/remediation application, not a housing or school permission. |
| School and Avenues Phase 3 land | FUTURE / TBC | The JV is negotiating a land swap with Hertfordshire County Council so a school could move to the Island site and housing could be designed on the current school site, described as circa 47 homes. No final swap, school consent or housing consent is evidenced. |
| Watford General Hospital rebuild | SEPARATE NHS PROGRAMME | Outline permission exists for an emergency-care hospital of up to 1,000 beds and 120,000 sq m, all matters reserved. £12m enabling works are active. Main construction is scheduled nationally for 2032-34, not as a Riverwell JV phase. |
Sources for the status schedule include the 2026/27 business plan, live council announcements, planning committee reports and the planning register.
Housing and affordable-housing reconciliation
The safest current housing statement is “about 580 homes delivered, including 255 senior-living apartments and 85 affordable homes.” The auditable phase sum is 579. The February 2026 business plan says “579 new homes” and then “plus 255 senior living apartments”, but its own phase table and later narrative include Mayfield within delivered phases. March and February council releases use 580 including the senior homes. Adding 255 again would double count Mayfield.
The 85 delivered affordable homes can be reconciled as Woodlands 29, Waterside Block E 33 and Avenues Phase 1 23. The full Waterside permission provides for 118 affordable homes across all 408 units, but only Block E is complete. Avenues Phase 2’s affordable component was removed through the 2024 variation after viability review, with a late-stage review mechanism retained.
Future headline totals must not be added together. The 2015 hybrid permission referred to up to 681 dwellings; MU20 carries an indicative 1,383 dwellings; and current Riverwell promotion speaks of more than 1,100 homes. These are different masterplan/planning snapshots, not cumulative commitments.
Employment, schools and community facilities
Employment delivery is clearest in the physical floorspace: Trade City, Safestore and other trade/light-industrial accommodation. The 2026 business plan reports 156,000 sq ft delivered, while the current project-history page promotes an eventual total of nearly 175,000 sq ft. The website’s “up to 1,300 jobs” is an aspiration and should not be presented as a verified jobs-delivered figure.
Community provision is less complete than early masterplans implied. Riverwell Square should provide the first clear local centre with public realm, convenience retail and a hotel. Mayfield has resident amenities. A consented Avenues community centre was removed in 2024; an alternative use elsewhere is a commitment in principle, not a secured facility. The Local Plan includes primary-school provision and the JV is negotiating a 2-form-entry school-site switch, but no new school is delivered or consented.
Partners, developers, public bodies and funding
The core delivery vehicle is a 50/50 joint venture between Watford Borough Council and Kier Property, legally Watford Health Campus Partnership LLP. The council contributes land, public-sector leadership and governance; Kier brings development and delivery capability. The current business plan is approved through the council’s Cabinet and implemented through partnership and operations boards.
| Organisation / partner | Evidence-backed role |
|---|---|
| Watford Borough Council | Joint-venture member, landowner/public partner, local planning authority and recipient of the BLRF grant. |
| Kier Property | 50% joint-venture development partner; development strategy, land sales and direct delivery. |
| Hertfordshire County Council | Education authority/highway authority and counterparty to the proposed Island/school land swap. |
| West Hertfordshire Teaching Hospitals NHS Trust | Separate hospital promoter and land purchaser; works with the JV on access, land and programme interfaces. |
| Watford Community Housing | Affordable-housing partner at Woodlands and recipient/operator of Avenues Phase 1 affordable homes. |
| Bellway | Developer of completed Waterside Block E. |
| Audley Group | Developer/operator of Mayfield retirement village. |
| Kennedy Wilson / Vistry | Kennedy Wilson is the intended owner of 47 Avenues Phase 2a rental houses; Vistry is the delivery partner. |
| RED Construction / Travelodge / Tesco / Greggs | Contractor and occupiers for Riverwell Square. |
| Safestore / Faircloth Construction | Owner/occupier and contractor for Industrial Zone North. |
| Homes England | Not a confirmed funder for a named future phase; the council says it may engage Homes England to address affordable-housing viability. |
Partner and governance roles are drawn from the current business plan and phase-specific announcements.
Funding and cost evidence
Riverwell programme value: £500m is the current official promotional value. It should not be treated as a published remaining cost, gross development value methodology or committed spend.
Growing Places Fund: Hertfordshire’s former LEP provided a £6m loan for land decontamination and Thomas Sawyer Way. The road opened in November 2016.
Local infrastructure: current council releases use approximately £40m and £44m for infrastructure, and £15m for the link road. These are rounded public-reporting figures, not necessarily identical accounting scopes.
Brownfield Land Release Fund: £717,764 approved on 19 January 2026 for Island/Phase 6 and 5A remediation, with housing delivery targeted for 2029. The June 2026 submission is remediation only; the press release’s aim for a housing application by June was not achieved in that form.
Hospital: £12m of preparatory works is under way. The 2025/26 New Hospital Programme annual report records provisional £6m funding in that year and £82m to date, with a £1.5bn-£2bn total scheme estimate. These are NHS programme figures and must remain separate from Riverwell’s £500m descriptor.
Planning and governance status
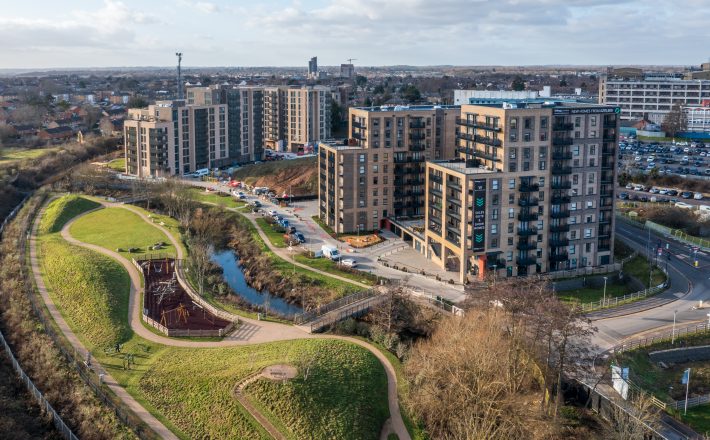
The adopted Watford Local Plan 2021-2038, adopted on 17 October 2022, is the current statutory framework. Allocation MU20 covers “Land at Riverwell and Watford General Hospital” and is recorded at 18.1 ha with an indicative 1,383 dwellings, a primary school, new hospital and associated car park. The Planning Data record also labels the whole entry as permissioned, but that dataset simplification should not be read as blanket detailed consent for every remaining Riverwell parcel.
The 2015 hybrid Health Campus permission remains important historically: it covered hospital/healthcare, business, retail, office, hotel, leisure, up to 681 homes, land safeguarded for school expansion, public space and access infrastructure. Later reporting confirms that parts of the old outline were not implemented as one scheme and instead proceeded through independent full applications. Current status must therefore be assessed application by application.
| Reference | Scope | Current reading |
|---|---|---|
| 14/00511/OUTM | 2015 hybrid Watford Health Campus masterplan | Historical umbrella permission; not a blanket live route for all future parcels. |
| 17/00178/FULM | Woodlands, 95 homes | Complete. |
| 17/01511/FULM | Waterside, 408 homes | Block E complete; Blocks D and F consented, timing TBC. |
| 17/01543/FULM and variation | Mayfield later living | Complete; planning count 253, operator/JV delivery count 255. |
| 18/01383/FULM | 1,455-space multi-storey car park | Complete/open. |
| 19/00778/FULM; 24/00538/VARM | Avenues | Phase 1 complete. Variation removed Phase 2 affordable housing and community centre, and increased the flatted block from 50 to 53 homes. |
| 23/00626/FULM | Safestore / Industrial Zone North | Complete and open. |
| 24/01103/FULM | Riverwell Square | Approved; on site. |
| 26/00415/FUL | Island enabling works / remediation | Pending consideration at 20 July 2026. |
| 21/00765/OUTM | Watford General Hospital | Outline permission with all matters reserved; separate NHS project. |
Application references and status are drawn from committee reports, the planning register and the current business plan.
Avenues illustrates why “consented” does not mean unchanged. The original 2021 scheme was 192 dwellings and a community centre. The 2024 variation reduced affordable housing from 62 to 23, removed the centre and altered the mix; the current business plan reports 85 homes in Phase 1 and 110 in Phase 2. Phase 2b is still described as potentially needing revision.
The school/Island arrangement is a governance dependency rather than an approved phase. The JV and Hertfordshire County Council still need to agree the land swap, after which design, planning and disposal/delivery strategies would follow. The current Island submission only seeks enabling works.
Common-area management is another live governance issue. The 2026 business plan says the JV is rationalising management companies, handovers, service charging and estate management across different parts of Riverwell. Buyers and investors should not assume uniform service-charge or management arrangements across all phases.
Local government governance will also change. On 16 July 2026 the government selected four Hertfordshire unitary councils, subject to parliamentary approval. Watford is due to join a South West Hertfordshire authority with Hertsmere and Three Rivers; shadow elections are planned for May 2027 and the new authority is intended to take over on 1 April 2028. Public sources do not yet set out how Riverwell land, contracts or joint-venture responsibilities will transfer, so delivery should continue to be assessed through the existing project and planning records until formal transition arrangements are published.
Timeline
| Date | Evidence-backed milestone |
|---|---|
| 2013 | Watford Riverwell joint venture established; Watford Health Campus Partnership LLP becomes the core delivery vehicle. |
| 6 Jan 2015 | Hybrid Watford Health Campus permission approved, including hospital/healthcare uses, employment, hotel/leisure, up to 681 homes, public realm and access infrastructure. |
| Nov 2016 | Thomas Sawyer Way opens, improving blue-light and general access and unlocking development parcels. |
| 2017-19 | Trade City completes; Woodlands starts and completes in 2019; Waterside receives full permission in 2018. |
| May 2021 | Original Avenues permission granted for 192 homes and a community centre. |
| Mar-Apr 2022 | The 1,455-space car park completes/opens. Mayfield and Waterside Block E are reported complete/open during 2022. |
| Sep-Dec 2023 | Hospital outline permission is issued; the JV reports a 1.75-acre hospital land sale in December. Safestore also secures consent in 2023. |
| Nov-Dec 2024 | Avenues variation approved, removing Phase 2 affordable housing and the community centre. The NHS completes purchase of the final plot it says is required for the hospital. |
| Apr-Oct 2025 | Riverwell Square was approved and construction began; Avenues Phase 1 completed and became fully occupied. |
| Jan-Mar 2026 | £717,764 BLRF award confirmed; 47 Avenues Phase 2a rental homes were announced; £12m hospital enabling works visibly progressed. |
| 4 Jun 2026 | Island remediation application 26/00415/FUL was submitted and validated. |
| 24 Jun 2026 | Safestore officially opened. |
| 16 Jul 2026 | Government selected four Hertfordshire unitary councils, subject to parliamentary approval; Watford is due to join South West Hertfordshire. |
| Early 2027 target | Riverwell Square target opening; this is not a confirmed opening date. |
| 2028-29 targets | Avenues Phase 2a and 2b / later housing targets in the business plan; dependent on delivery, planning, land and viability. |
| 2032-34 | Government window for main construction of the new Watford General Hospital. |
Timeline sources include planning committee reports, current council/JV announcements, the NHS trust and the government’s New Hospital Programme.
Property and rental context
Riverwell’s investment case should be framed around a maturing place rather than a certain growth story. Completed infrastructure, riverside public realm, established housing, hospital access and emerging local retail/hospitality can improve day-to-day usability. The 47-home Kennedy Wilson/Vistry phase also signals institutional confidence in family rental demand, but it adds direct rental supply and potential competition.
Rental impact is qualitative and should not be read as a price or rent forecast.
The hospital is a long-dated influence. Enabling works are real, but main construction is scheduled for 2032-34 and detailed reserved matters remain outstanding. The proposed relocation of Mount Vernon Cancer Centre services next to Watford General Hospital is not yet a final decision: the consultation report is published and commissioners are due to decide later in 2026.
Property-level diligence should cover tenure and lease terms, service charges and managing agents, parking allocation, construction disturbance, stadium and hospital traffic, flood and contamination conditions, walking/public-transport routes, and the exact status of adjacent plots. A flat overlooking an unbuilt consented block or a remediation site has a different risk profile from one facing completed riverfront public realm.
Risks and watch points
| Watch point | Why it matters | Evidence / trigger to monitor |
|---|---|---|
| Boundary and total ambiguity | Public sources use 65 and 70 acres, while MU20 is 18.1 ha. Housing totals also mix delivered, allocated and promotional figures. | Use application red lines; update the published reconciliation when the council issues a revised masterplan or GIS boundary. |
| Development viability | The council identifies construction-market volatility and viability as material risks. | Avenues Phase 2b redesign, Waterside D/F strategy, land sales, forward funding and Homes England engagement. |
| Affordable-housing dilution | Avenues Phase 2 affordable homes were removed; future delivery is exposed to viability. | Late-stage viability review, commuted sums, funding bids and affordable tenure in new applications. |
| School and community gap | No new school is delivered; the Avenues community centre was removed. | HCC land-swap agreement, school planning application, alternative community-use commitment. |
| Contamination and aquifer protection | The Island/Phase 6 and 5A site has a medium overall risk, buried power-station obstructions, possible asbestos and groundwater-source-protection constraints. | Decision on 26/00415/FUL, intrusive investigation, remediation strategy, verification report and Environment Agency requirements. |
| Hospital timing and interface | Riverwell supports the hospital, but the NHS programme is separate and main works are not due until 2032-34. | Reserved matters, business cases, land/access coordination, NHP funding waves and construction logistics. |
| Cancer-centre uncertainty | The Mount Vernon proposal could affect healthcare activity and demand, but no final relocation decision has been made. | Commissioner decision later in 2026 and any subsequent planning/business-case steps. |
| Transport and event-day pressure | Hospital, stadium, hotel, retail and new homes concentrate trips in a constrained area. | Travel plans, bus/public-transport changes, parking management, event-day controls and pedestrian/cycle links. |
| Estate management and service charges | Different phases began under different management arrangements. | JV rationalisation, handover documentation and phase-specific budgets/leases. |
| Promotional aspirations | “Up to 1,300 jobs”, over 1,100 homes and nearly 175,000 sq ft are end-state aspirations, not all secured or delivered. | Only upgrade status when a permission, contract, start-on-site or completion is evidenced. |
The council’s own 2026 risk register highlights development-market volatility, interaction with the hospital and difficulty delivering affordable housing.