
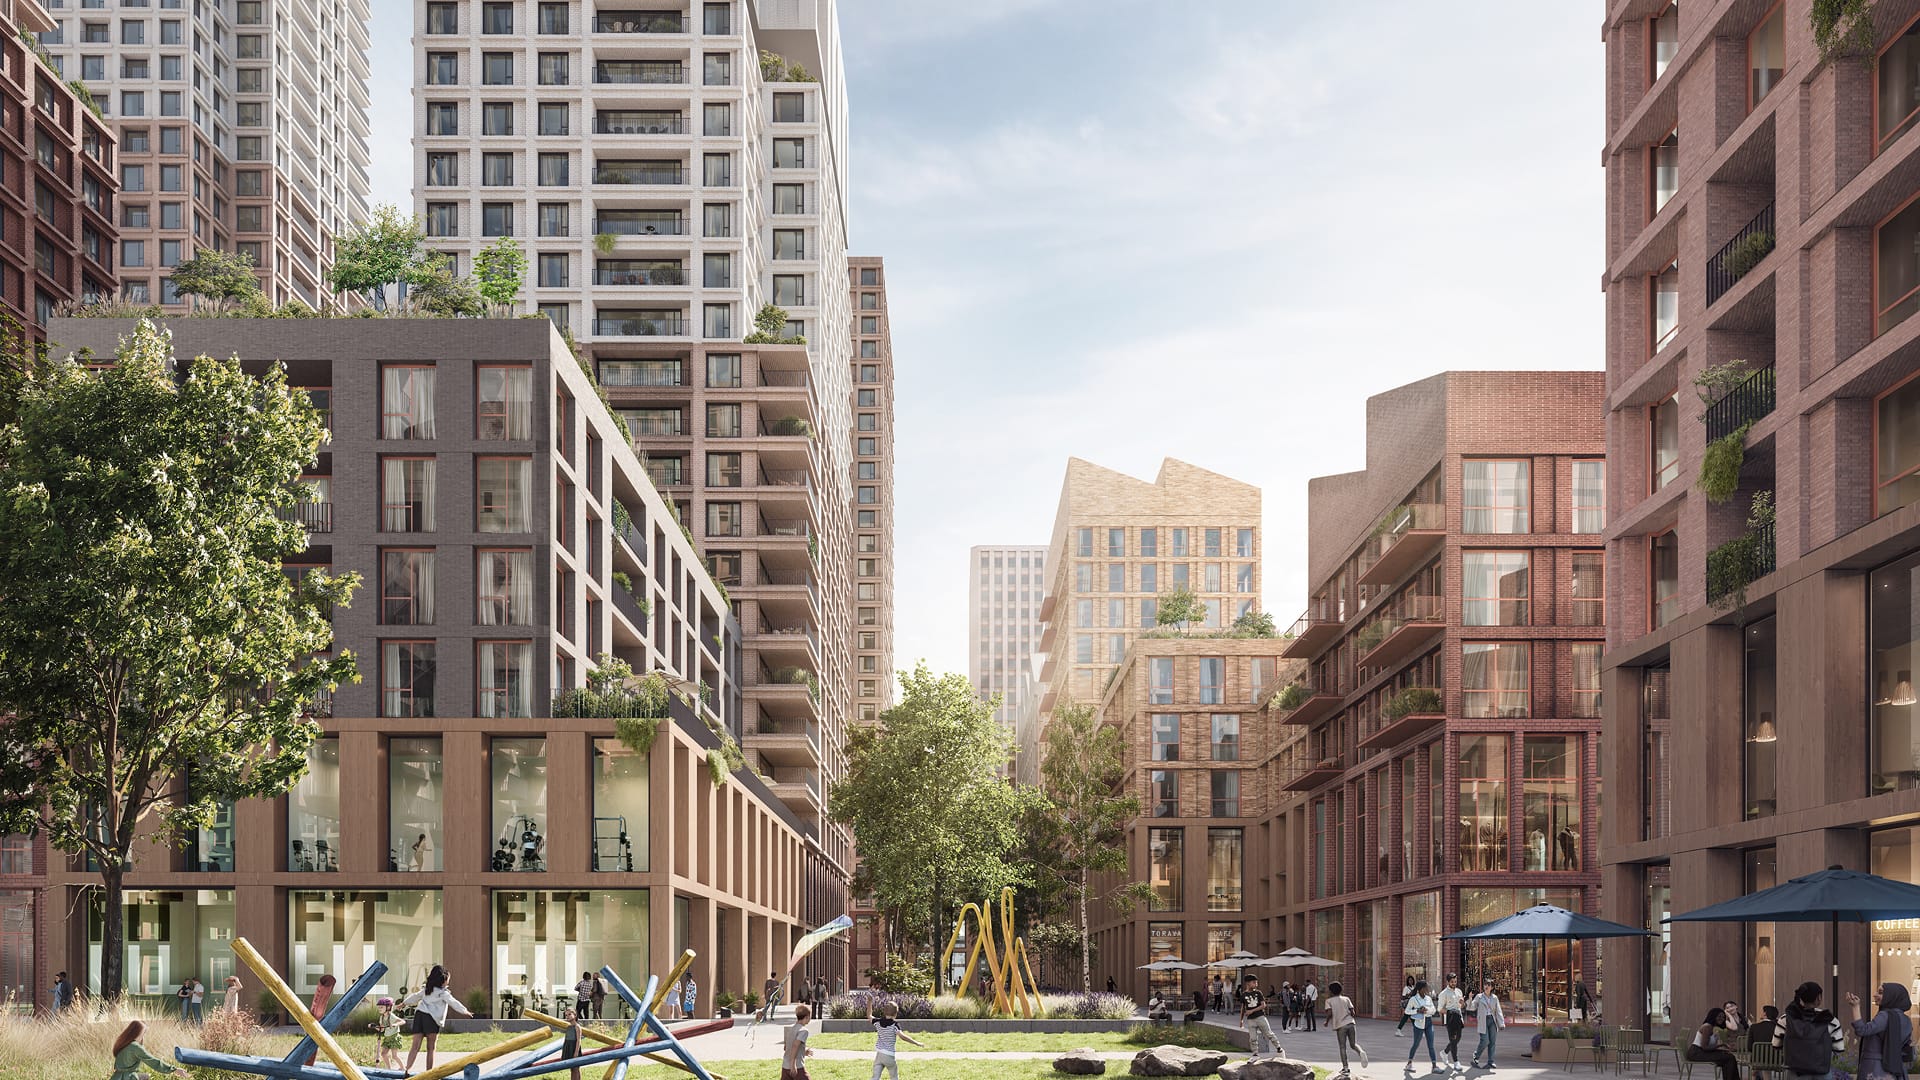
The Croydon Project is URW’s proposal to reshape the North End Quarter around Whitgift, Centrale and Allders. It brings together an ambition for new homes, a different retail and leisure offer, and public spaces that connect more of the town centre. Its significance lies in the potential reuse of an extensive central area, but the comprehensive redevelopment remains at masterplan stage.
The current delivery sequence, checked on 30 September 2026, still places an outline application in the future. The promoter reports permission for separate Centrale entrance improvements and has announced further masterplan consultation from 8 October 2026. Those smaller works and engagement activities do not establish permission or a construction start for the wider Whitgift redevelopment.
Project facts
| Matter | Position supported by the reviewed evidence |
|---|---|
| Location | North End Quarter, Croydon town centre, CR0 |
| Promoter | Unibail-Rodamco-Westfield, known as URW |
| Main components | Whitgift, Centrale, Allders and surrounding North End land |
| Comprehensive scheme | Masterplan development and pre-application engagement |
| Housing ambition | Around 2,500–3,000 homes in the spring 2026 proposals; not a permitted total |
| Separate Centrale works | Entrance and external frontage improvements; promoter reports planning permission |
| Land transaction | £31.5m sale of specified Whitgift-area freeholds, announced in July 2026 |
| Construction indication | Council prospectus anticipates from 2028; no committed comprehensive start or completion date verified |
Where the project sits
North End is the shopping spine between the two centres. The masterplan framework considers the quarter as a connected place, bringing land use, routes, buildings and public space into one strategic discussion. It is a framework for further design and planning work, rather than a final parcel-by-parcel construction plan.
The distinction matters for residents and businesses. A broad study area does not show that every building will be demolished, every lease has ended or every route will close at once. The future application boundary, demolition proposals and phasing documents will be more useful evidence of the works affecting a particular address.
The published vision envisages Centrale continuing as a modernised mall within a more varied neighbourhood. Whitgift is associated with more extensive redevelopment, while Allders is part of the heritage and reuse story. The proposal therefore involves different approaches to different assets, rather than one uniform replacement shopping centre.
Other Croydon regeneration projects have their own permissions, funding and programmes. The council’s investment prospectus presents North End alongside other town-centre opportunities. Their delivery must not be added to this project’s housing count or treated as evidence that Whitgift works have started.
How the current proposal differs from the earlier schemes
Croydon has a long history of comprehensive shopping-centre proposals. A GLA report from October 2014 records the grant of permission 12/02542/P on 5 February 2014. That is a historical milestone, not the planning status of today’s masterplan.
A later outline permission, 16/05418/OUT, followed on 20 April 2018. In Quod’s representations published by the council, the project’s planning adviser records that the 2014 and 2018 permissions were unimplemented and expired. It gives 20 April 2021 as the expiry date of the 2018 scheme and describes viability difficulties and changing retail conditions.
These representations are evidence of the promoter’s planning position, not an independent assessment of its financial viability. Nevertheless, the council separately acknowledged the expired 2018 plan when announcing work on a post-pandemic town-centre vision. Historic shopping-centre budgets, store commitments and opening forecasts should not be transferred to the current proposal.
The contemporary approach places more emphasis on housing and a mixture of uses. The older retail-led permissions help explain how the project arrived here, but their approved drawings and housing figures do not constitute a current development entitlement.
What is proposed for homes and public space?
The spring 2026 consultation announcement describes around 2,500–3,000 homes, a major square on the Whitgift site, improvements to Centrale, renewed use of Allders, and a mix of shopping, food, leisure and cultural activity. Better routes through the town centre are part of the proposition.
These are consultation ambitions. The range should not be read as 3,000 secured homes, an agreed affordable-housing package or a fixed tenure mix. A validated application would provide a firmer basis for assessing the proposed amount, building parameters and obligations, while subsequent decisions could still alter what is delivered.
The council prospectus also lists indicative floorspace ranges of 15,000–25,000 square metres for food and beverage uses and 50,000–60,000 square metres for retail, leisure and community space. It describes the scheme as pre-application and public consultation, targeting submission in late 2026 and anticipating construction from 2028. The ranges and dates are promotional planning assumptions; they are not approved accommodation schedules, signed leases or delivery guarantees.
Public-space quality will depend on the detailed design and management arrangements. Useful future evidence includes accessible routes, seating, planting, servicing, opening arrangements and who will maintain each space. An attractive illustration alone cannot establish how a square will work during construction or after occupation.
The spring consultation booklet adds useful detail on potential reuse. It proposes retaining the Whitgift basement, restoring the Allders frontage and exploring retrofit of Centre Tower and reuse of some of Green Park House’s structure, subject to surveys and carbon analysis. These are design intentions, not verified engineering outcomes. They also show why the future works cannot accurately be described as demolishing everything and starting again.
Consultation and the next planning step
The framework was endorsed by Croydon’s Planning Committee on 27 February 2025. The council announcement expressly placed detailed design and masterplanning before a later application. Committee support for the framework was not permission to build the comprehensive scheme.
The project’s document library retains the November 2024 framework consultation, the summer 2025 early vision and spring 2026 proposals. Together they show an evolving process rather than a single finished design.
The dated 8 May 2026 consultation update says the spring round ran from 12 March to 23 April. It reports about 300 in-person conversations and 470 survey responses, with 85% of respondents supporting the vision. The current partnership page instead displays 88% support without identifying a directly comparable sample or consultation date. This report does not combine the percentages or treat either as a representative borough-wide poll.
A 29 September announcement schedules the next consultation from 8 October 2026, when the promoter says the full materials and survey will become available. It describes this as its final consultation phase before an outline application. At this report’s research date, the launch was still ahead; the announcement does not establish that an application has been submitted.
The next substantive planning milestone is a validated outline application with its documents available for scrutiny. The current progress page describes a later sequence of outline approval and detailed applications. No such comprehensive approval or main construction start was established by the sources reviewed for this report. This is a statement about verified public evidence, not a claim that no private preparatory work is taking place.
Centrale improvements are a separate project stage
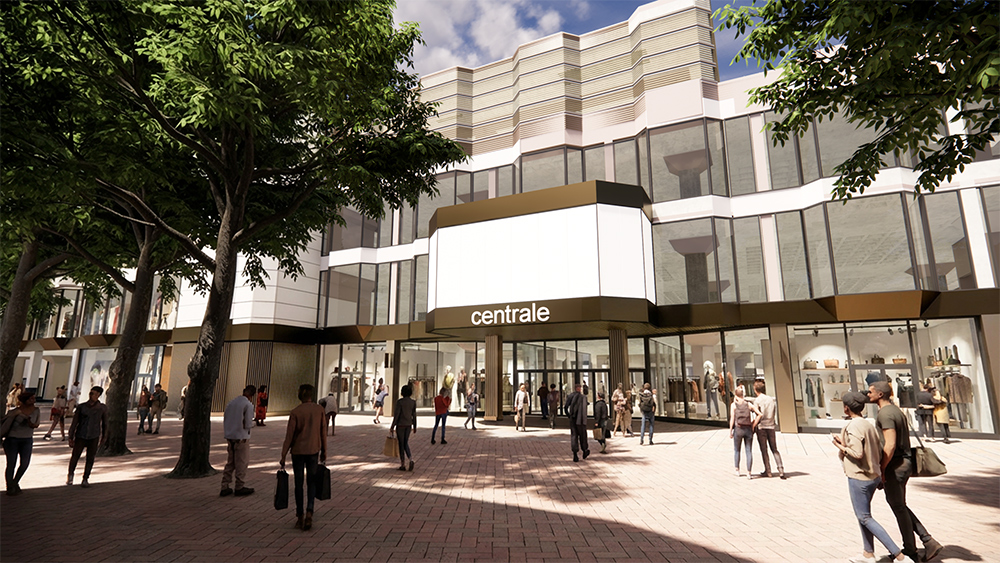
The Croydon Project / URW proposal illustration for Centrale’s south entrance. These external improvements are separate from the future comprehensive Whitgift masterplan.
The council’s February 2026 announcement describes an application for Centrale’s North End entrances and façade, including glazing, lighting, a digital screen and changes to recessed frontage areas. It says the centre would remain open during that first improvement phase.
The project’s application article identifies reference 26/00309/FUL. Its current progress and partnership pages say permission has been obtained. These sources support reporting a separate permission, but the council decision-list PDF and planning portal were not retrievable during this review. The precise decision date, conditions and subsequent commencement have therefore not been independently confirmed here.
A visitor may see frontage improvements, existing shops trading or temporary activities while the larger scheme is still awaiting an application. Each has a different evidential meaning. A refreshed entrance is not proof of a housing start; an operational centre is not evidence of a final long-term lease or closure programme.
Land control and the delivery team
URW leads the project. The retained planning representations record its acquisition of Hammerson’s share in Croydon Limited Partnership in early 2023. The mayor’s April 2023 statement also records the agreement with Hammerson as a step towards a new masterplan.
A further change came in July 2026. The council’s freehold-sale announcement identifies the Whitgift Centre, Green Park House and parts of Allders not already owned by URW. The £31.5m transaction simplified a structure in which URW already held a long lease. The John Whitgift Foundation said the proceeds would support its charitable endowment.
The purchase is relevant to delivery because it brings specified freehold and leasehold interests together. It does not prove control of every title, vacant possession, a funded building contract or a planning permission. No title-by-title land investigation has been undertaken for this report.
The partnership page names local institutions and organisations involved in shaping the project. Their presence on that page should not be interpreted as proof that they are equity investors, construction funders or guarantors. Nor is the page’s promoted £1.2bn gross value added figure a construction budget: it is an economic-impact claim, distinct from committed project finance.
Allders and activity before comprehensive redevelopment
The September 2025 Allders Parade announcement describes new shops and food businesses in a precinct facing North End. The current project website says the parade is open. This is evidence of a specific reuse initiative, with a different scope from redevelopment of the whole quarter.
Such activity can make existing premises useful while longer-term plans develop. It does not settle the permanent treatment of all of Allders, the future retail mix across the masterplan or the availability of each proposed commercial unit.
For existing businesses, the practical questions concern notices, access, servicing, relocation options and phase-specific disruption. These need to be answered through the relevant landlord and project arrangements. This report does not infer a blanket closure date or a comprehensive demolition programme from public-facing regeneration announcements.
Property and rental implications
The proposal could alter both the supply of homes and the experience of using central Croydon. New housing would add residents if delivered, while public spaces and a broader mix of uses could change where people spend time. Those are possible mechanisms, not measured property-market outcomes attributable to this scheme.
Construction could also bring disruption before benefits are realised. Its effect on an individual property would depend on the location of works, access arrangements, duration, noise and the timing of completed amenities. Different streets and phases could experience different outcomes.
A borough-wide price or rent average would not isolate the effect of Whitgift and Centrale. Neither the indicative home count nor an ownership transaction supports a numerical local price premium, rent increase or investment return. Bellsoph’s interpretation therefore remains qualitative and conditional on consent, delivery and subsequent operation.
What to watch next
- The 8 October consultation: look for the promised dated consultation material showing what has changed since spring, with a clear explanation of the evidence behind headline support figures.
- A validated application: check the boundary, proposed uses, housing parameters, affordable-housing approach and technical assessments rather than relying on a target submission date.
- Centrale delivery: distinguish its permission, conditions, works and completion from the comprehensive masterplan.
- Land and occupiers: seek phase-specific evidence of possession, business arrangements and public access before assuming closures or demolition.
- Finance and appointments: identify committed funding and construction appointments for a defined phase. Land purchase prices and economic-impact estimates answer different questions.
- A credible programme: look for explicit dependencies and revised dates. The council’s 2028 indication is an expectation, not a verified start commitment.
The project has progressed through land consolidation, strategic design and consultation. The most useful next evidence will show how those steps translate into a defined, consented and deliverable phase.