

The approved landscape is a significant step, but the official announcements reviewed for this report do not establish a construction start or public opening date. The distinction matters: the park's permission, nearby completed homes and a separate housing resolution should not be presented as one finished development.
What is happening at College Green?
The council's planning approval announcement describes a new place for play, relaxation and community use, connecting the cultural and educational buildings around it. It follows the submission of the public-space application announced on 19 March 2026.
MICA's approved landscape design, published on 20 July 2026, is arranged over an existing parking podium. A diagonal route is intended to connect Fairfield Halls, Queen's Gardens and East Croydon. The design includes lawns, meadow planting, trees, picnic areas, play facilities, a multi-use games area with spectator seating and café terraces.
The park has its own practical value: providing places to sit and play, making walking routes more legible and improving the setting of existing destinations. Those are design intentions. Their eventual usefulness depends on delivery, access and maintenance, which should be assessed when the space opens.
Project facts
| Part of the area | Verified position | How to interpret it |
|---|---|---|
| College Green public space | Council announced permission on 1 July 2026 | Approved landscape; construction and opening dates remain unconfirmed in the reviewed evidence |
| Fairfield Halls | Reopened in September 2019 after refurbishment | An earlier completed cultural project, with a separate cost and governance history |
| Ten Degrees | Tide records completion in 2020 and 546 build-to-rent homes | Existing residential delivery, separate from the park application |
| College Road | Tide records 817 co-living homes and 120 affordable homes; completion in 2023 | Different accommodation types, which should not be treated as identical conventional dwellings |
| Tapestry Croydon | Architect announced a resolution to grant permission on 20 March 2026 for 673 homes, including 125 affordable homes | Figures differ across the architect’s pages; see discussion below. This report has not established an issued decision notice or construction start |
The evidence for these entries is discussed below. The table deliberately avoids a combined housing total: it mixes existing accommodation with proposals and would otherwise conceal their different stages and tenures.
A framework dating back to 2013
Croydon adopted the Fair Field Masterplan as interim planning guidance on 11 March 2013, following consultation in September and October 2012. The framework was prepared by a team led by Make Architects and landscape architect Kinnear.
The council describes a phased approach involving different stakeholders. This helps explain why a building can be complete while an adjoining public space is still awaiting delivery. A masterplan establishes a direction for an area; individual applications, funding decisions and construction programmes provide the evidence for each component.
The council’s 24 February 2017 announcement records planning committee approval the previous evening for the wider cultural-quarter proposals and detailed elements of the first phase, including Fairfield Halls. That historic consent describes an earlier scheme; it does not establish delivery of every proposed building or the current park.
The long history also requires care with older timetables. The council's Fair Field public-space tender was announced on 1 February 2019. That was an opportunity for design teams to compete for the landscape commission. It should not be read as a construction award or a promise that the current design would open in that year.
Funding and the remaining delivery questions
The council's January 2026 Growth Zone programme report, section 7.1.3, records a £5 million allocation to College Green public realm agreed in May 2025 from Growth Zone earmarked reserves. This is evidence of an allocation, rather than a statement of the eventual outturn cost.
The same report explains that Growth Zone funding is ring-fenced and linked to retained business-rate growth, with the programme developed alongside the Greater London Authority and Transport for London. It also identifies risks from costs, delays and the timing of income. The July council announcement identifies the Growth Zone as the park's funding mechanism.
A published construction procurement proposal describes a proposed competitive tender through an existing framework. A procurement proposal and a scheduled decision date do not, by themselves, demonstrate that a contractor has been appointed or work has begun.
The next useful evidence would therefore be a confirmed award or council mobilisation update, a construction programme and arrangements for pedestrian access during the works. An opening announcement would then establish when residents can use the completed space. None of those milestones should be inferred simply from the existence of the planning approval.
Fairfield Halls: an earlier project with a separate record
The January 2022 public-interest audit report records that Fairfield Halls closed in July 2016 and reopened in September 2019. The auditor reported a £67.5 million refurbishment cost against the £30 million budget approved in June 2016, alongside shortcomings in governance and contracting. These are findings about that refurbishment, not a budget estimate for the new park.
In its 7 February 2025 statement on Fairfield Halls, the council said it owned the venue and had no plans to sell it. BH Live subsequently published a January–June 2026 programme covering comedy, opera and orchestral events. That programme demonstrates activity during the period it covers; visitors should consult the venue's current listings for individual dates.
For the district, the hall provides an existing destination around which the public-space project is being designed. The relevant question is how the new landscape supports everyday use as well as event arrivals and departures. The historic refurbishment and the current park should retain separate financial and delivery descriptions.
Completed homes and the proposed Tapestry development
Tide's Ten Degrees project record lists 546 build-to-rent homes and completion in 2020. Its College Road project record lists 817 co-living homes and 120 affordable homes. Tide separately confirms College Road's completion in 2023.
These buildings represent delivered accommodation in the surrounding area. Co-living, build-to-rent and affordable housing describe different offers: their room arrangements, eligibility, services and costs cannot be assumed to be interchangeable. The completed schemes are context for demand on local amenities, rather than homes delivered by the park itself.
Studio Egret West's Tapestry resolution announcement, dated 20 March 2026, describes a separate scheme developed with Delta Properties. It sets out 673 proposed homes, including 125 affordable homes, alongside a food hall, medical centre and crèche. Its landscape proposals include Arnhem Gardens and Hazledean Walk.
The architect's undated Tapestry project page instead lists 676 homes, with 20% affordable, and describes detailed planning approval in 2026. These figures differ from its dated resolution announcement. This report retains the March figures as an attributed historical milestone; it has not reconciled the final dwelling or affordable-housing schedule against an issued planning decision.
A resolution to grant permission is the milestone verified here. This report has not independently established the subsequent decision notice, final conditions, construction mobilisation or delivery timetable. References to those homes and facilities consequently remain proposals. Earlier versions of a scheme should not be added to the current figure as if they were extra phases.
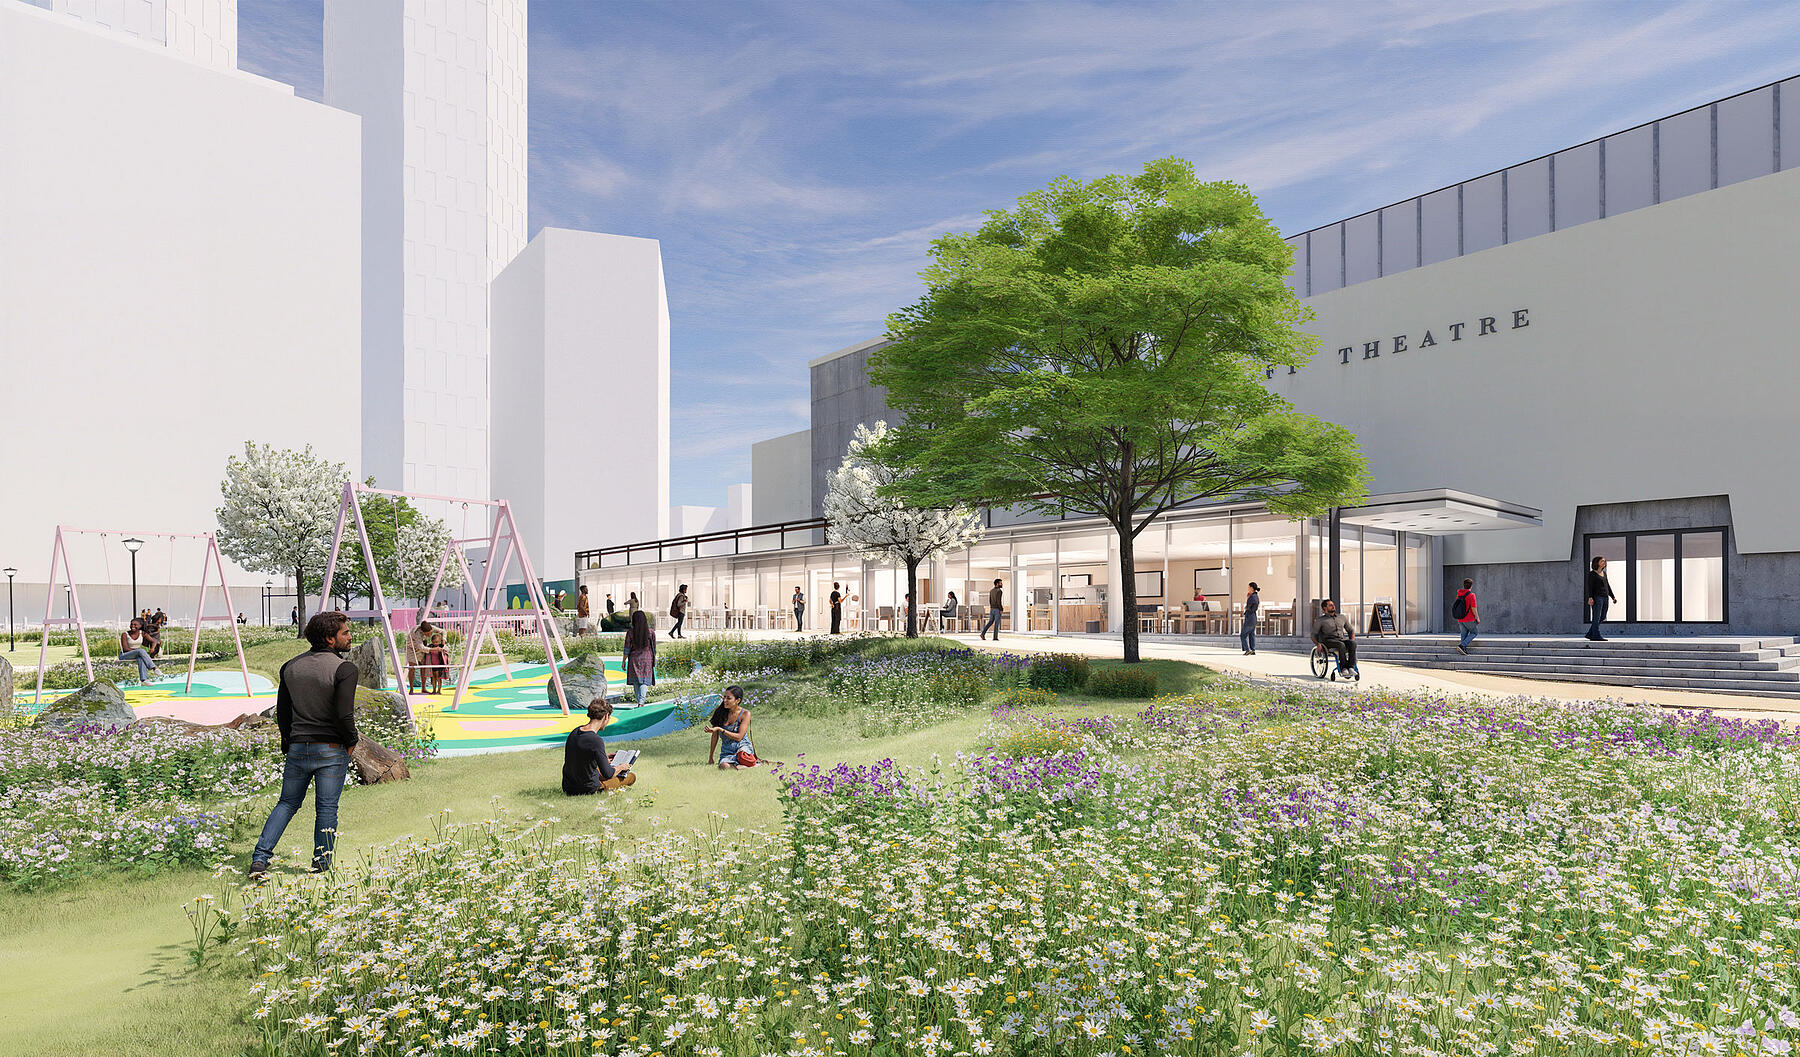
A closer view of the proposed planting and paths. Image: MICA's College Green design announcement. Planting, access and maintenance should be assessed against the delivered scheme.
Detailed project history
| Date | Milestone | Evidence and meaning |
|---|---|---|
| September–October 2012 | Masterplan consultation | The council's framework history records public consultation |
| 11 March 2013 | Fair Field Masterplan adopted | Adopted as interim planning guidance, establishing a framework for phased change |
| July 2016 | Fairfield Halls closed for refurbishment | Date recorded in the public-interest audit |
| 23 February 2017 | Earlier cultural-quarter plans approved | The council’s announcement records the committee decision; this is distinct from the 2026 park permission |
| 1 February 2019 | Public-space design tender announced | The competition notice sought design teams |
| September 2019 | Fairfield Halls reopened | Refurbishment completion milestone documented by the auditor |
| 2020 | Ten Degrees completed | Completion year in Tide's project record |
| 26 January 2022 | Fairfield Halls audit published | Public-interest report examined the refurbishment's costs and governance |
| 2023 | College Road completed | Year confirmed by Tide |
| May 2025 | £5 million public-realm allocation agreed | Recorded retrospectively in the January 2026 funding report |
| 19 March 2026 | College Green application announced | Council reported the submitted public-space application |
| 20 March 2026 | Tapestry resolution announced | Architect reported the resolution to grant permission for the separate housing scheme |
| 1 July 2026 | College Green permission announced | Council confirmed planning approval |
| 20 July 2026 | Approved landscape detailed by architect | MICA published its design account and visuals |
What it could mean for residents and property
Bellsoph's interpretation is qualitative. If delivered and maintained well, the public space may improve the experience of walking between nearby destinations and offer useful outdoor space for residents, students and visitors. Construction can also cause temporary disruption, so the route and access arrangements will matter before those benefits can be assessed.
Existing residential buildings and proposed homes create different questions for the local rental market. Completed accommodation is already part of the available stock; proposed accommodation depends on subsequent delivery. New supply can provide more choice while also changing competition between buildings. The effect on a particular home depends on its condition, management, tenure, location and overall market conditions.
This report does not establish a numerical rent or house-price effect attributable to College Green. A planning permission alone is insufficient evidence for such a forecast. Anyone comparing homes should assess current asking terms, service costs, actual walking routes and construction conditions independently of a regeneration visualisation.
What to watch next
- Park delivery: a confirmed contractor, mobilisation announcement and construction programme.
- Public access: pedestrian routes during works, opening arrangements and maintenance responsibilities.
- Tapestry: the formal planning outcome, conditions and any evidenced start on site.
- Neighbouring activity: how the completed landscape serves the college, residents and Fairfield Halls across ordinary days and event times.
- Funding: any published changes to the public-realm allocation or reported cost, kept separate from historic Fairfield Halls expenditure.
The public-space approval is the clearest recent College Green milestone verified for this report. Future progress should be recorded when the council, planning authority or project team publishes evidence of the next delivery step.