
Project facts
| Topic | Current public position |
|---|---|
| Site | Former Thames Valley University campus, Wellington Street and Stoke Road, Slough SL1 1DZ |
| Site area | Approximately 3.6 hectares |
| Current phase | Hybrid planning application registered and under consideration |
| Planning reference | P/03766/047 |
| Promoters | Homes England and Muse |
| Proposed scale | Around 1,500 homes, including conventional C3 housing and co-living accommodation |
| Detailed first phase | 473 Build-to-Rent apartments and 325 co-living homes across two plots |
| Wider uses | Office and commercial space, shops and cafes, a nursery, community events space, public realm, landscaping, parking and cycle facilities |
| Headline value | £640 million in the June 2026 submission announcement; a later Muse update used £650 million |
| Delivery window | No verified construction start, completion or occupation dates |
| Latest verified review | Slough planning portal checked 16 August 2026; application remained registered with no decision |
The figures above describe a proposal. They are not permission, a construction commitment or evidence that every phase is funded.
What is being proposed
The June 2026 application announcement describes a new neighbourhood with around 1,500 homes, a landmark office building, 3,000 square metres of shops and cafes, a nursery for 100 children, a community events space, green areas and play space. The proposals also include improved walking and cycling routes and 415 parking spaces.
The statutory application has two parts:
- an outline component, with all matters except access reserved, covering conventional housing, commercial and nursery space, a multi-storey car park, cycle parking, amenity space, public realm, landscaping and highways works; and
- a detailed component, with no matters reserved, covering conventional housing, co-living accommodation, commercial space, plant, parking, cycle facilities, landscaping, infrastructure and highways works.
Accessible pre-application committee evidence refers to approximately 1,186 Class C3 dwellings and 325 co-living rooms or units. Together these are broadly consistent with the rounded description of around 1,500 homes, but they should not all be described as conventional dwellings. The final validated application schedule and any later approved plans will be the controlling evidence.
Planning status and current phase
The council registered the application on 29 May 2026. Muse publicised the submission on 2 June, and a statutory planning notice followed on 12 June. The application is Environmental Impact Assessment development and includes potential effects on the setting of listed buildings and Windsor Castle.
Slough's public portal continued to show the project as a registered application on 16 August 2026. It displayed no decision, decision date, conditions or appeal. That is the strongest current status evidence. An April 2026 Planning Committee briefing was a pre-application discussion, not a consent.
No main works contract, material construction start, completed building or occupied home has been verified for the current scheme. Earlier Heart of Slough projects, junction works and site clearance form part of the wider town-centre story, but they are not construction of the June 2026 North West Quadrant proposal.
The detailed first phase
The two detailed plots are the part of the masterplan closest to a buildable design. Promoter material identifies:
- 473 Build-to-Rent apartments;
- 325 co-living homes;
- approximately 800 square metres of ground-floor commercial space, including possible gym and cafe uses; and
- approximately 240 square metres of retail space.
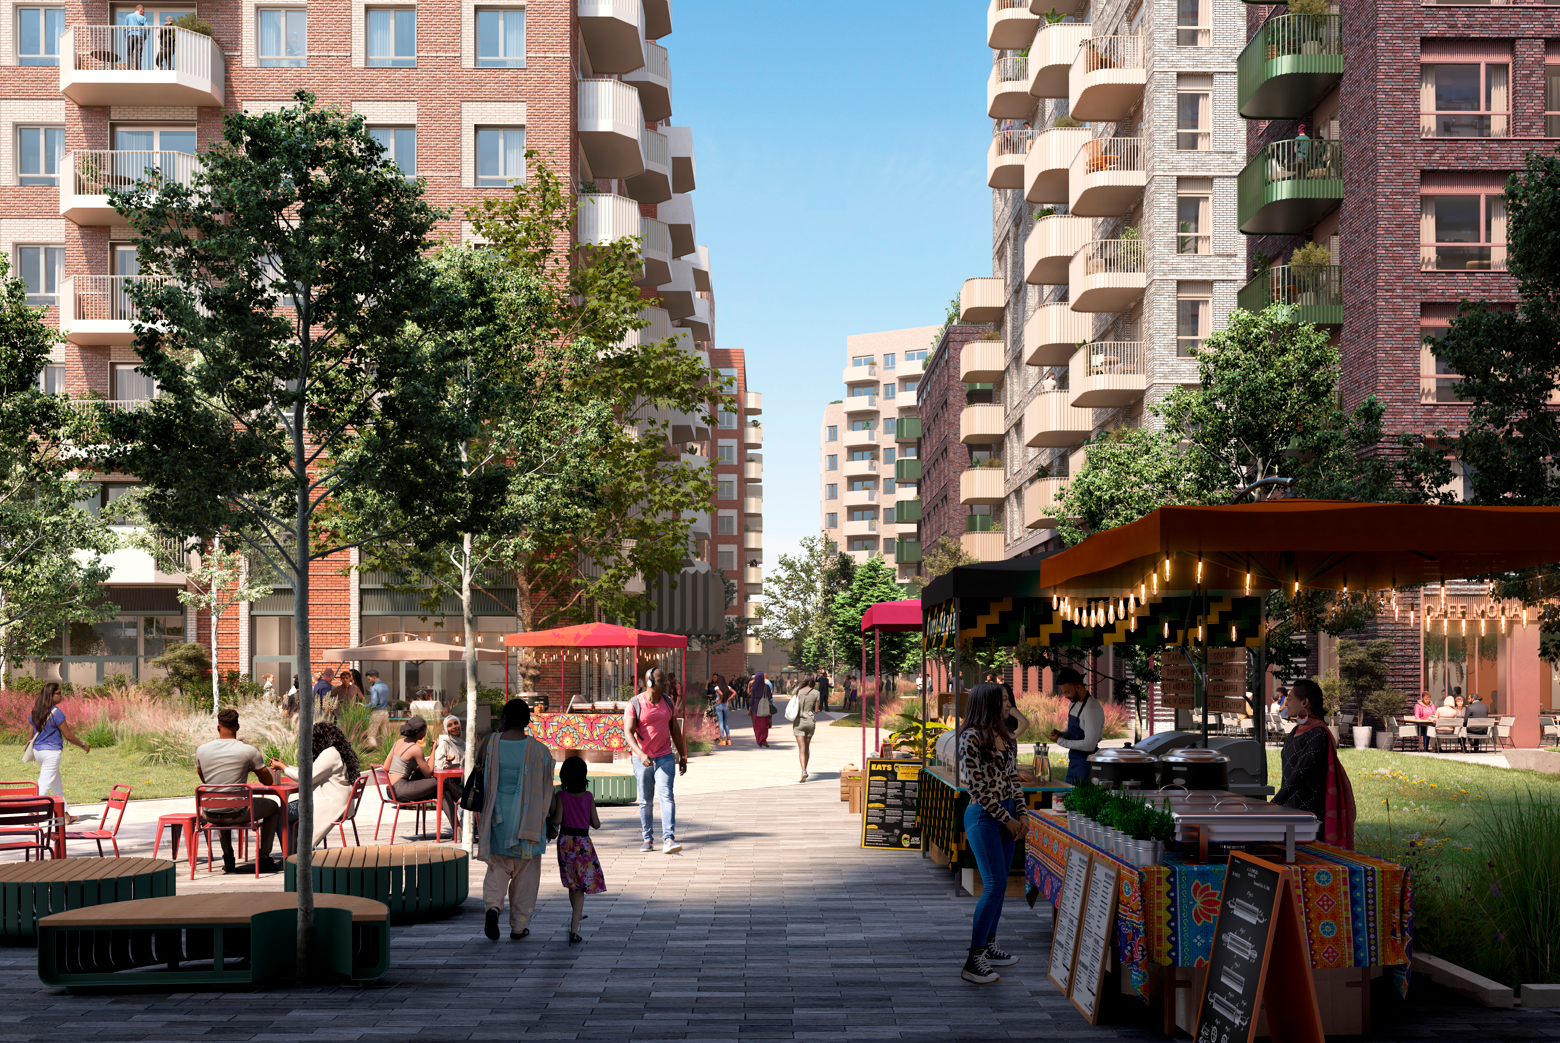
Proposed Garden Street within North West Quadrant, shown in a planning-stage CGI. Image source: Muse.
The balance of the neighbourhood is mainly outline. Even if the hybrid application is approved, later reserved-matters applications, condition discharges and delivery decisions would still be needed for those parts. The first phase also has no publicly verified contractor, rental operator, forward funder, target rents or occupation programme.
Public realm, community uses and movement
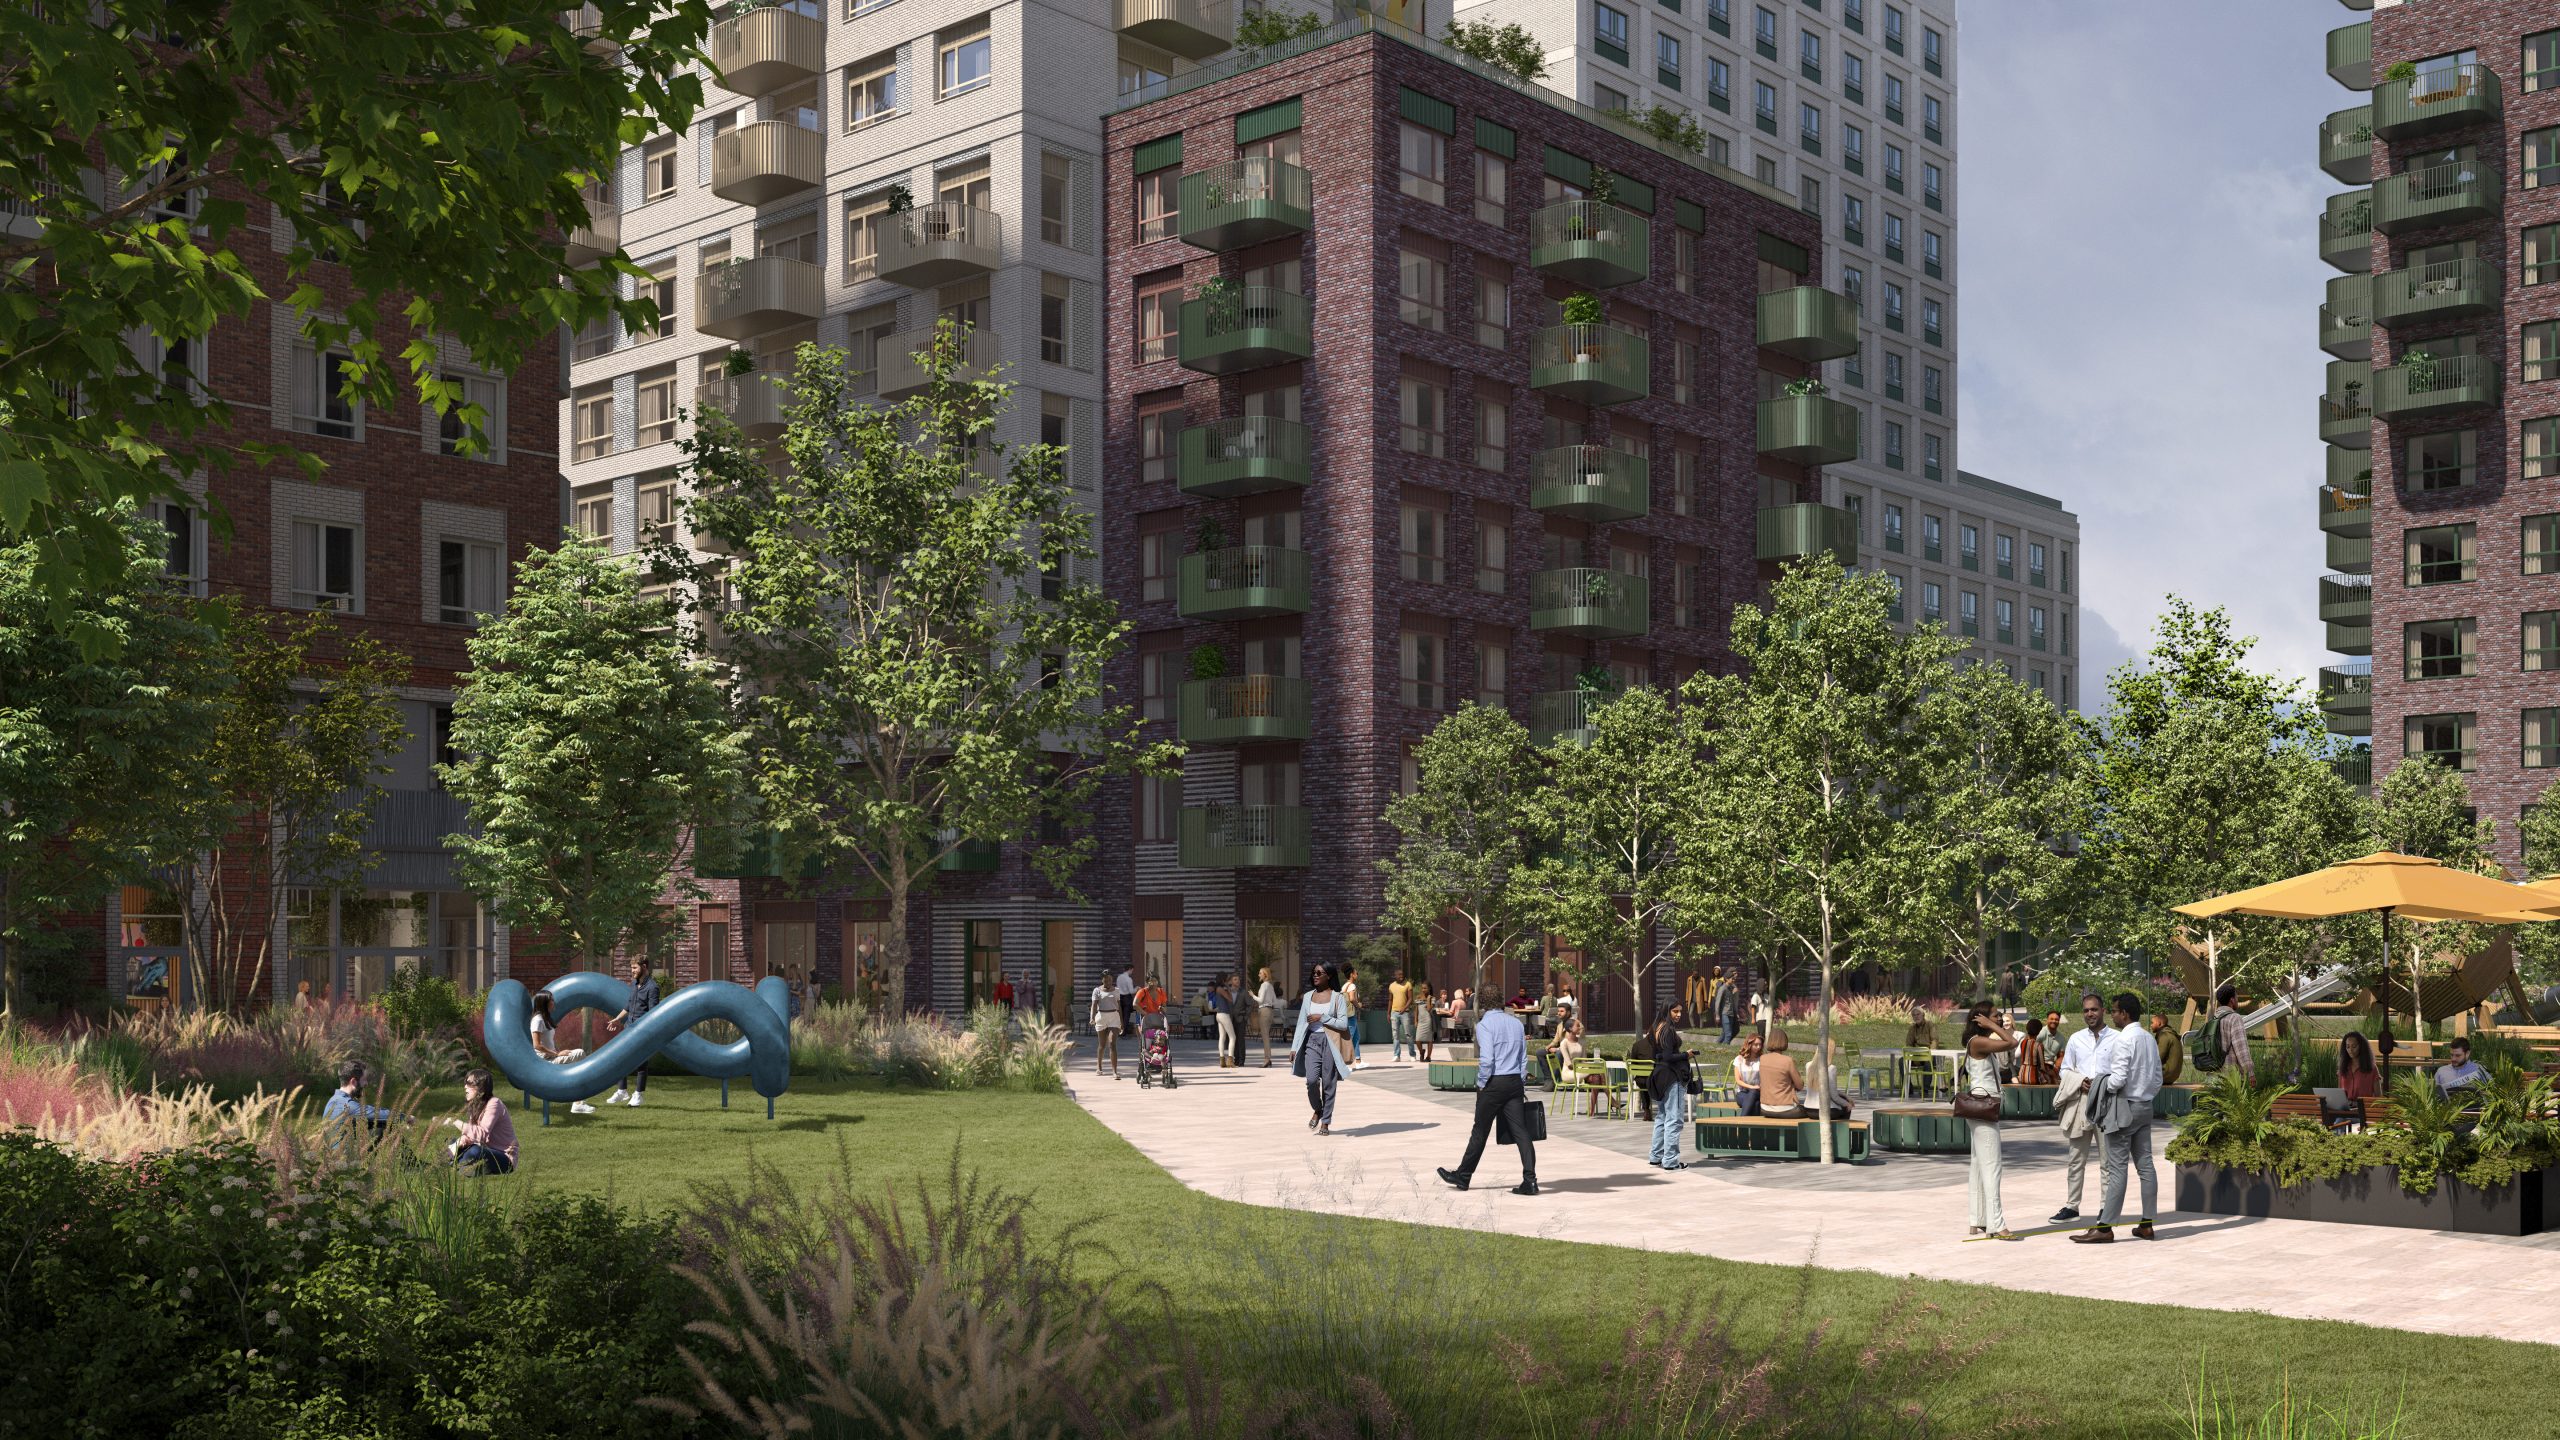
The design puts landscaped streets and shared spaces at the centre of the neighbourhood. Promoter material shows central gardens, play areas, pedestrian routes, cycling links and active ground-floor uses. The application also includes a nursery, commercial space and a community events venue.
Those uses could help connect the site to Slough station and the wider town centre, but their eventual form depends on planning conditions, detailed design, funding and operators. A promoted events space or nursery should not be treated as secured simply because it appears in the application description.
Transport proposals include access works, highways changes, a multi-storey car park, other parking and cycle facilities. The site is close to Slough's Elizabeth line station, but the application does not itself deliver a new railway service or station expansion.
Land ownership and delivery partners
Slough Borough Council acquired the former university land in April 2017. A March 2023 Cabinet report approved disposal of the asset, and a September 2023 council update recorded that the unconditional sale had completed. Homes England then brought forward a revised proposition with Muse.
The confirmed headline roles are:
| Organisation | Evidenced role |
|---|---|
| Homes England | Principal public landowner and development partner |
| Muse | Development partner and promoter |
| Community Solutions for Regeneration (Slough) Limited | Applicant vehicle identified in pre-application material |
| Slough Borough Council | Local planning authority, policy-maker and former principal site owner |
Industry reporting names a professional team including WSP, tp bennett, GRID Architects, HDR, AKT II, Rider Levett Bucknall and Stace. A professional team and completed land sale show project preparation; they do not prove that construction finance or a main building contract is in place.
Funding and programme
Muse used a £640 million headline when the application was submitted, while its 23 July 2026 business update referred to £650 million. The variation is a reason to treat both as indicative project-value figures rather than an audited cost or committed funding package.
No complete public capital stack, grant amount, debt facility, equity commitment, construction budget or financial-close date has been verified. No reliable main construction start or completion date is published. The appropriate delivery description is therefore planning stage, not funded, under construction or due for completion within a fixed window.
Affordable housing and viability
The affordable-housing position needs particular care. Earlier engagement material described a mix of affordable and market housing, and the March 2025 project case study referred to affordable homes. However, Planning Resource reported in June 2026 that the submitted scheme contained no affordable homes and that Homes England considered provision unviable.
The full viability assessment and a final council conclusion were not available in the public evidence reviewed. Slough's adopted policy seeks 30% to 40% affordable housing on larger sites, subject to the planning and viability process. The eventual tenure outcome should therefore be taken from the officer report, independent viability review, decision notice and Section 106 agreement, not from historic consultation language or a single press report.
Planning and regeneration history
North West Quadrant has been discussed through several policy, ownership and design arrangements. Earlier concepts are useful history but should not be mixed with the current application.
| Date | Milestone | Evidence-based position |
|---|---|---|
| December 2008 | Core Strategy adopted | Established the borough's strategic planning framework; it did not grant site permission. |
| 2010 | Heart of Slough allocation and site vacancy | The Site Allocations DPD identified the wider Heart of Slough area; promoter material records the former university site as vacant from 2010. |
| April 2017 | Council acquisition | Slough Borough Council acquired the former university site for £24.2 million plus stamp duty and fees. |
| 2018 to 2019 | Earlier delivery concept | Council and Slough Urban Renewal material promoted a different masterplan of about 1,400 homes and cultural space. |
| 2020 | Regeneration Framework | The Slough Regeneration Framework placed the site within a wider town-centre strategy. |
| 7 March 2023 | Disposal approved | Cabinet approved the sale of the North West Quadrant asset. |
| March 2023 | Homes England and Muse partnership | Homes England's acquisition and development partnership with Muse were announced. |
| September 2023 | Sale recorded as completed | A council report confirmed the unconditional transaction had completed. |
| 2025 | Revised engagement | A redesigned proposal for around 1,500 homes and mixed uses was presented to the community. |
| 9 April 2026 | Third Community Conversation | Muse and Homes England continued pre-submission engagement on the 3.6-hectare site. |
| 29 April 2026 | Pre-application committee briefing | Planning Committee discussed the emerging scheme without determining it. |
| 29 May 2026 | Application registered | Slough Borough Council registered hybrid application P/03766/047. |
| 2 June 2026 | Submission announced | Muse described a £640 million proposal and the detailed first phase. |
| 12 June 2026 | Statutory notice published | The EIA application entered formal publicity and consultation. |
| 23 July 2026 | Promoter update | Muse still described the project as a submitted application and used a £650 million headline value. |
| 16 August 2026 | Current planning check | The council portal still showed a registered application, with no decision or decision date. |
Property and rental context
The latest ONS housing profile for Slough was updated on 22 July 2026. It reported a provisional average house price of £330,000 in May 2026, down 4.4% year on year, and an average private rent of £1,572 in June 2026, up 2.8% year on year.
These are borough-wide indicators. They mix locations, tenures and property types, are subject to revision and cannot show an effect from a scheme that has not been approved or built. Co-living rooms are also not directly comparable with self-contained flats.
Property and rental effects remain qualitative at this stage. The scheme has no completed or occupied homes from which to measure a project-specific change.
If delivered, the detailed phase would introduce a substantial amount of professionally managed rental accommodation in the town centre. It may broaden housing choice and competition in some segments, but the effect depends on consent, phasing, operators, unit mix, rents and completion timing. The public evidence does not support a forecast for local prices, private rents, rental returns, returns or capital growth.
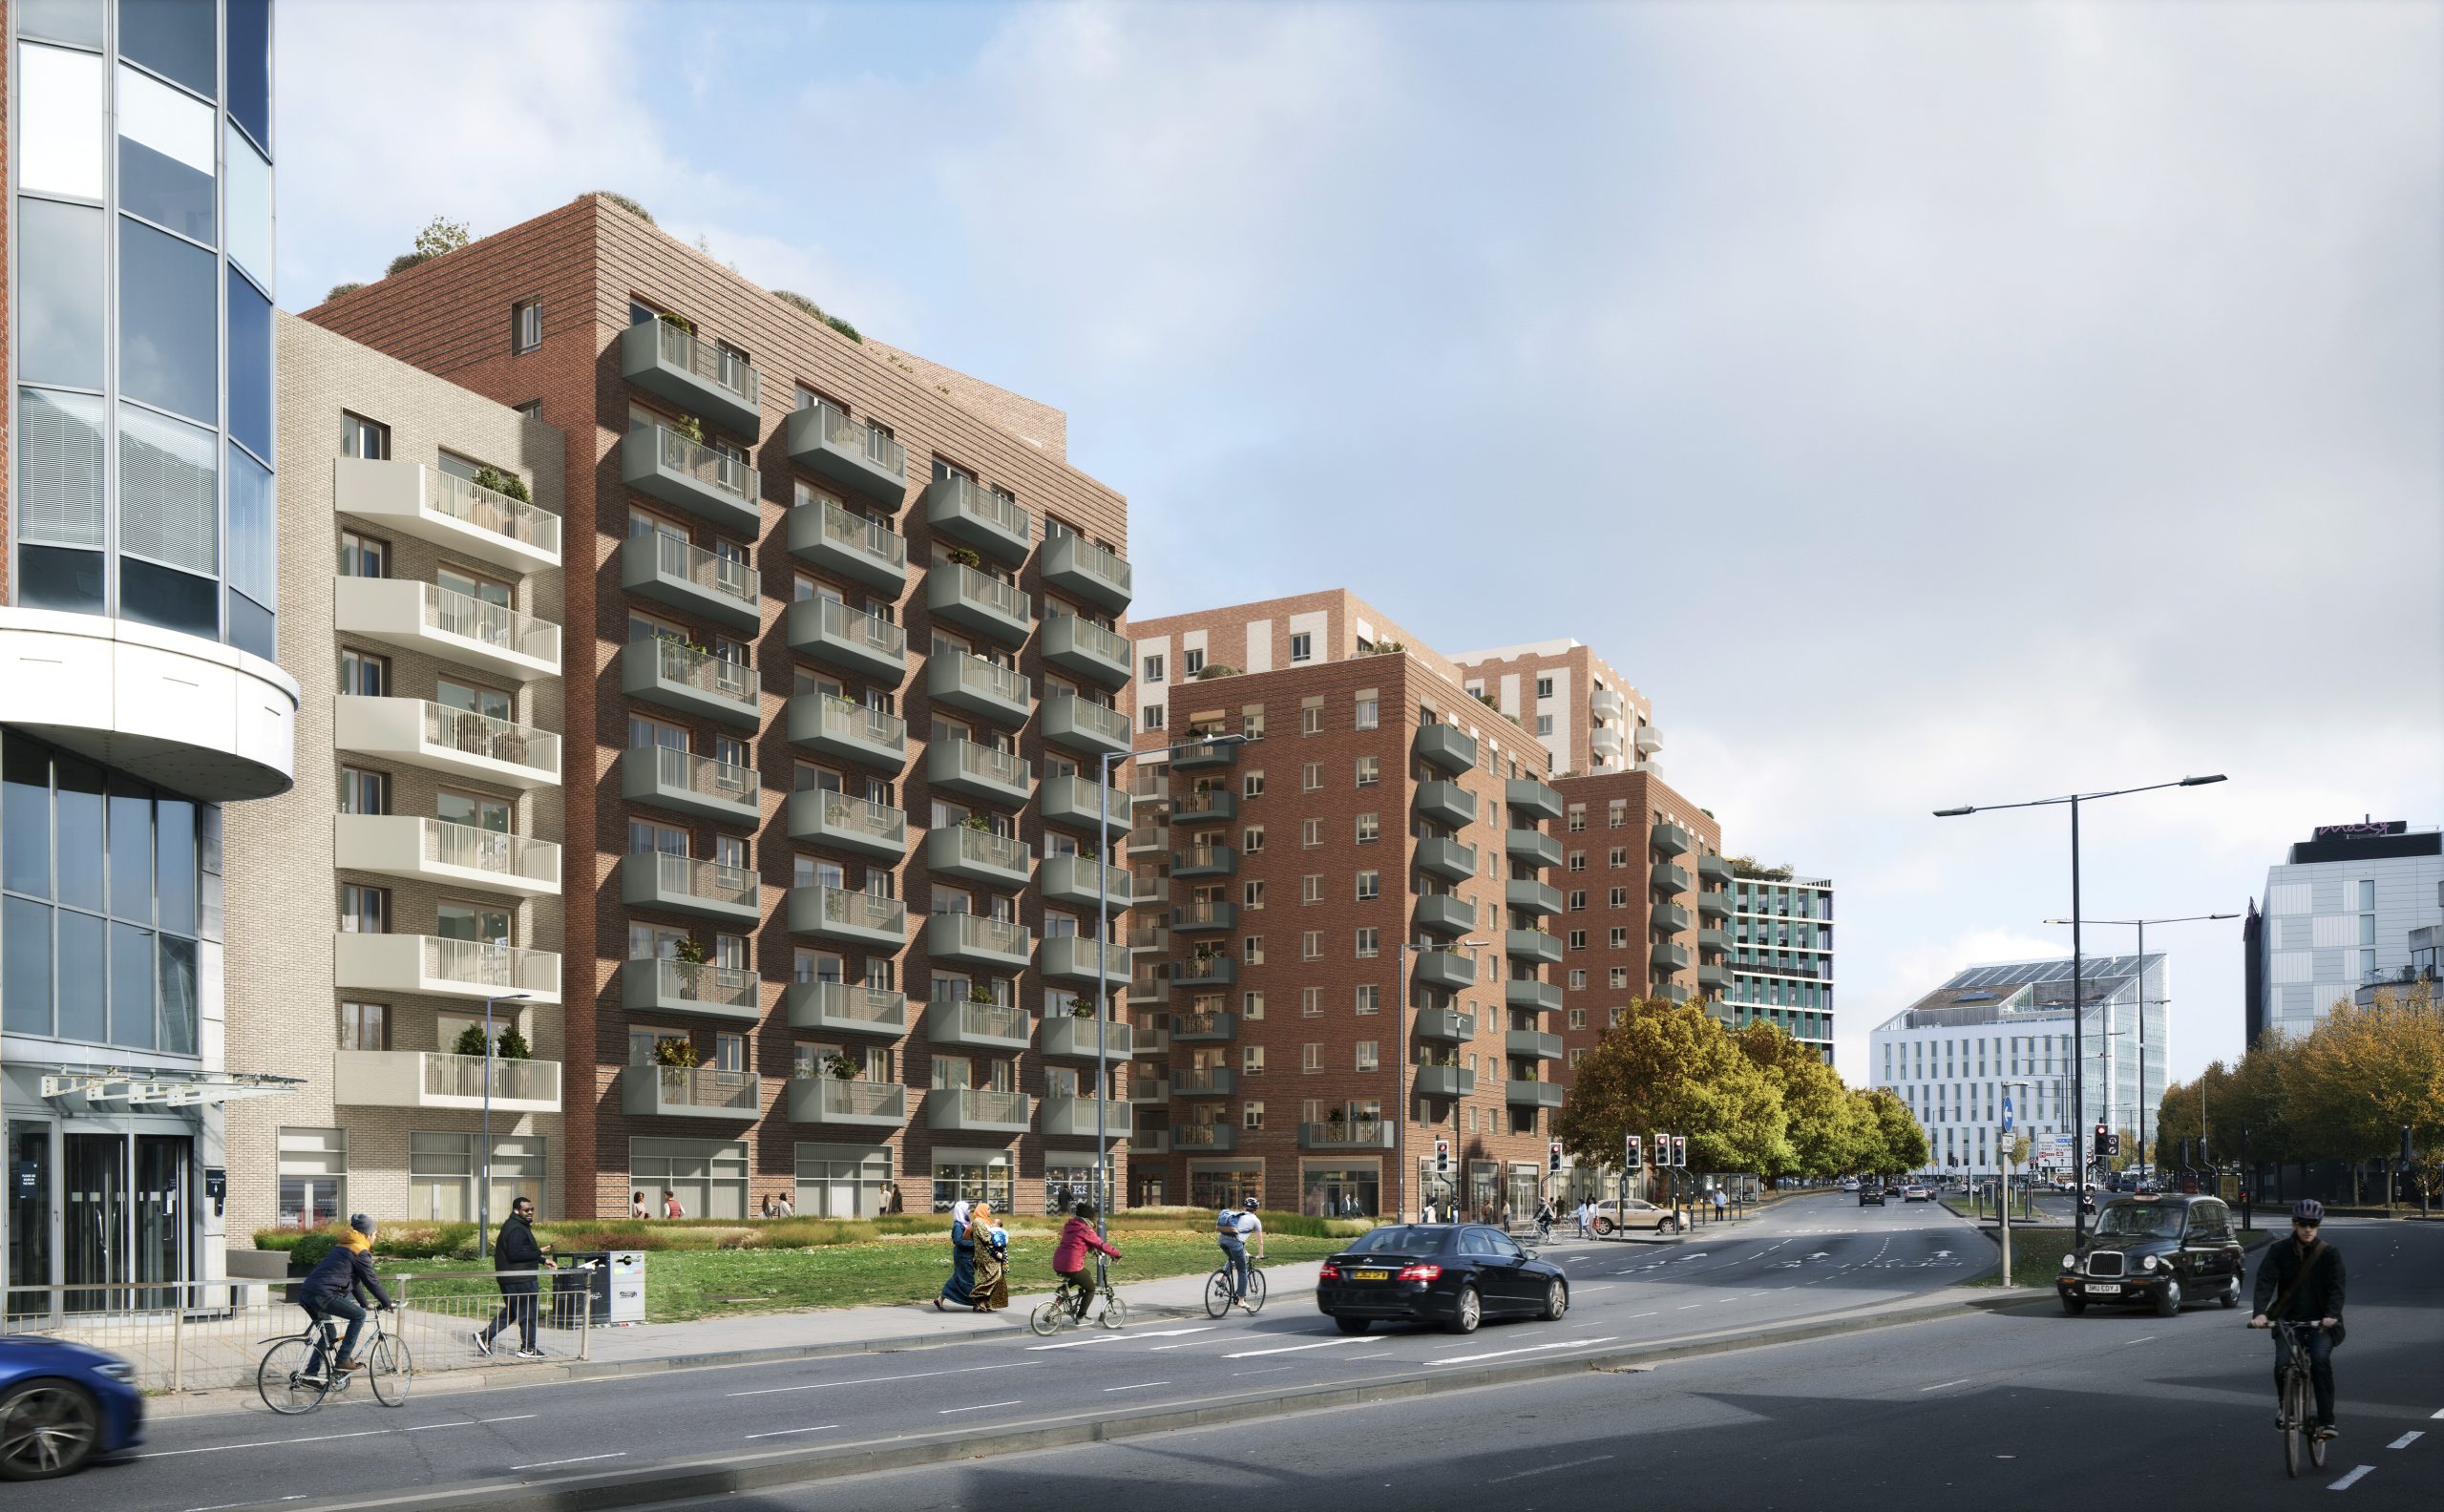
Proposed Wellington Street frontage. The image illustrates the submitted design direction and is not evidence of construction or completion. Image source: Muse.
Risks and watchpoints
- Planning decision: monitor the officer report, committee route, decision notice and approved plans.
- Affordable housing: check the published viability evidence, council review and final Section 106 obligations.
- Application changes: compare any amended plans or environmental information with the June 2026 scheme.
- Funding: look for named capital sources, financial close and phase-specific commitments rather than a headline project value.
- Procurement: verify contractor and operator appointments before treating the first phase as ready to build or let.
- Outline delivery: later reserved-matters approvals may change design, timing and quantum within approved parameters.
- Infrastructure: identify access, utilities, highways and mitigation works required before construction or occupation.
- Programme: treat start, completion and occupation dates as unknown until supported by formal delivery evidence.
- Commercial demand: office, retail and community uses remain exposed to occupier and operating-model decisions.
- Market evidence: keep borough housing data separate from project-specific effects.
Current assessment
North West Quadrant has advanced beyond an early concept. The principal former university site has transferred to Homes England, Muse is an identified development partner, community engagement has taken place and a major hybrid application is registered. The current scheme also includes two plots in detail rather than leaving the entire site at outline stage.
That progress should not be overstated. Slough Borough Council has not yet issued a planning decision, the affordable-housing and Section 106 outcomes are unresolved, the full funding package is not public and no main construction start has been verified. The next meaningful change in status should come from the council's decision record, followed by obligations, condition discharge, procurement and physical mobilisation.
For property research, the project is best treated as a large future supply and placemaking proposal with material delivery uncertainty. Evidence of actual impact will come later through approved tenures, phase programmes, construction, completions, occupancy and local market data.