
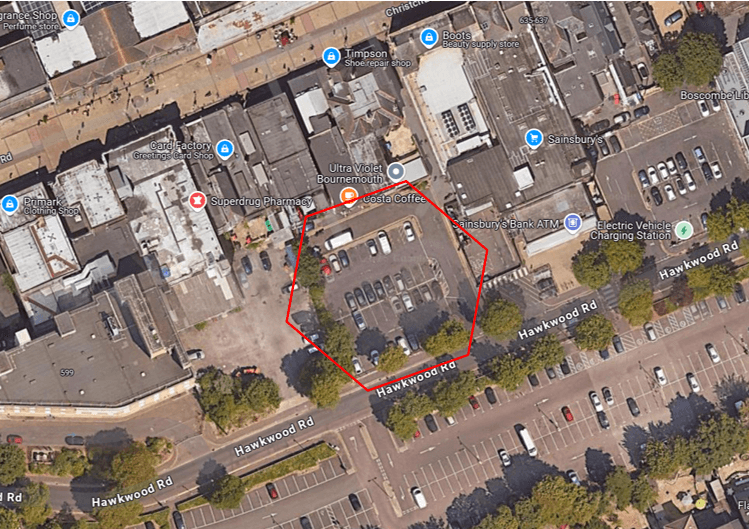
Project facts
| Field | Evidence-backed position |
|---|---|
| Location | Hawkwood Road and land behind Christchurch Road, Boscombe, Bournemouth BH5 |
| Defined development site | Approximately 1.184 hectares across two parcels, according to the planning committee report |
| Current phase | Early construction and site preparation |
| Homes | 68 council-owned apartments, all intended for social rent |
| Housing mix | 22 one-bedroom, 16 two-bedroom and 30 three-bedroom homes |
| Residential blocks | Block A: 28 homes; Block B: 18; Block C: 22 |
| Community provision | A two-storey community centre of about 795 square metres, Hawkwood Gardens and a community pavilion |
| High-street connection | Landscaped pedestrian boulevard from Christchurch Road, with four flexible retail kiosks |
| Commercial or health space | Ground floor of Block A; health use remains an objective, with broader commercial use as the fallback |
| Main contractor | AJC Developments (South) Ltd, also described publicly as AJC Construction or AJC Group |
| Design team | SNUG Architects retained for design continuity |
| Planning application | 7-2023-6706-D, resolution to grant on 18 April 2024 and legal undertaking signed on 30 October 2024 |
| Current delivery targets | Community-centre phase to August 2027; housing phase to August 2028; funder long-stop extends to March 2029 |
| Evidence cut-off | 20 July 2026 |
The current project page describes a nine-hectare brownfield site. That does not align with the formal planning committee report, which records two application parcels of 0.176 and 1.001 hectares and a combined site of about 1.184 hectares. The project's dashboard separately reports 13,018 square metres of repurposed land, or about 1.30 hectares. This report therefore uses the planning figure for the defined development site and does not present nine hectares as verified.
What is being built
The scheme is split across both sides of Hawkwood Road. On the northern side, demolition of the former WHSmith building creates room for a wider, landscaped pedestrian route between Christchurch Road and Hawkwood Road. A two-storey community centre will face this route, alongside four small kiosks intended for local, temporary or pop-up businesses.
The Better Boscombe delivery plan says the community centre will provide approximately 795 square metres over two floors. The proposed layout includes two large halls, flexible meeting and studio rooms, a smaller meeting room, reception and cafe space, a kitchen, management space, storage, lift access and accessible facilities. The council intends to appoint an experienced not-for-profit operator through a separate procurement process.
South of Hawkwood Road, three residential blocks will frame the proposed Hawkwood Gardens. The 68 apartments comprise 22 one-bedroom, 16 two-bedroom and 30 three-bedroom homes. Eight are intended to meet enhanced accessibility standards, and each home is designed with private outside space or a balcony. BCP Council says it will own, manage and allocate the homes through its housing register at social rent.
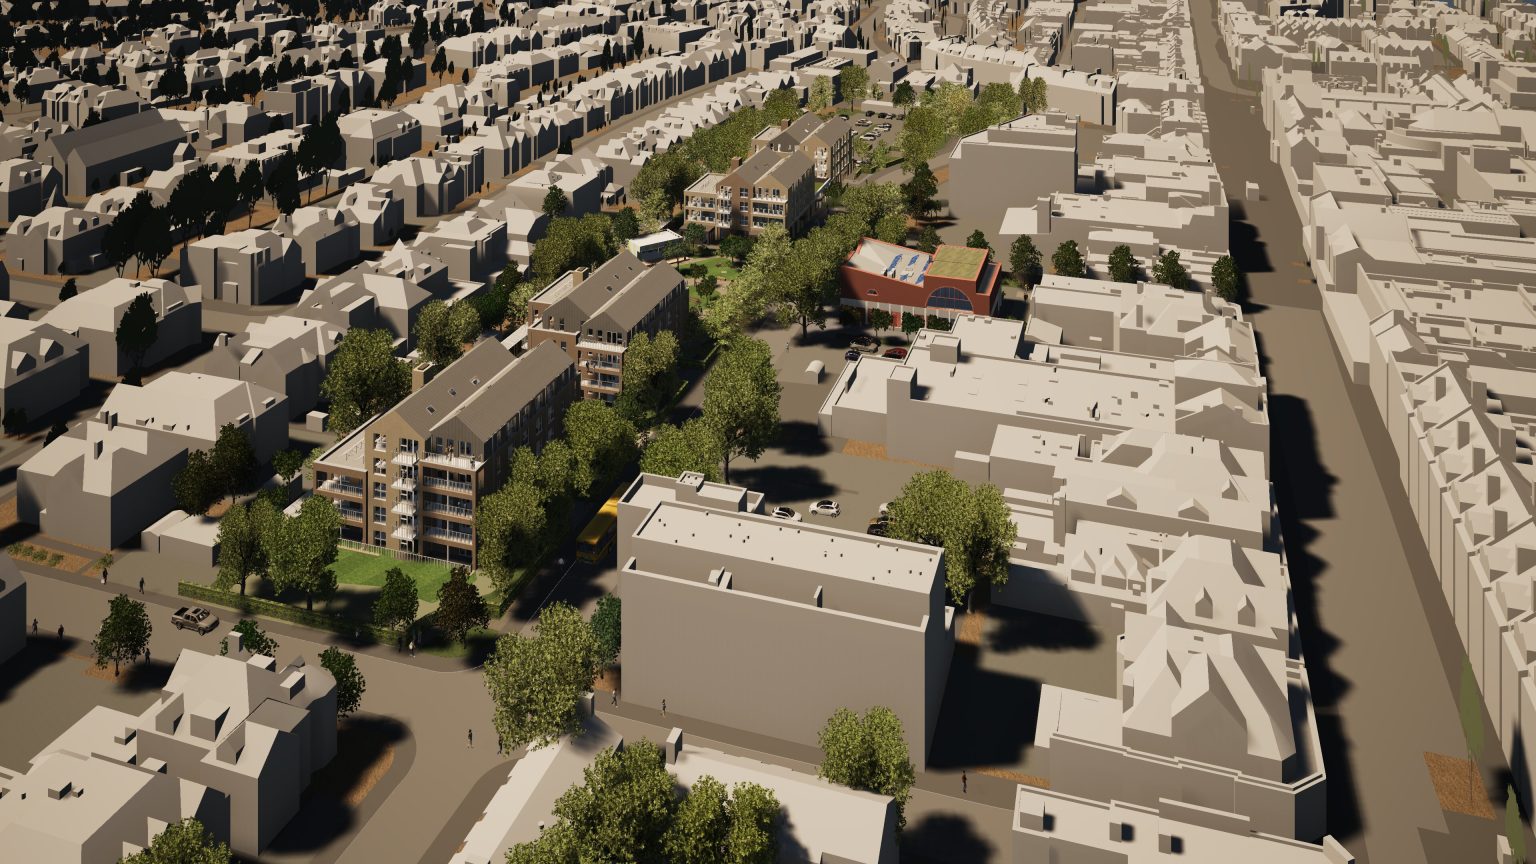
The illustrative aerial view shows the relationship between Christchurch Road, the community centre, Hawkwood Gardens and the three housing blocks. Detailed finishes and landscaping may change during delivery. Image source: Better Boscombe.
Planning and design position
Application 7-2023-6706-D covers the 68 flats, ground-floor medical accommodation, the park and pavilion, community centre, pedestrian link, kiosks, landscaping and public-realm work. Planning Committee resolved to grant permission on 18 April 2024, and the later council delivery paper records that the unilateral undertaking was signed on 30 October 2024.
The consented home total is the result of several design revisions. Public consultation in June 2022 described 84 homes, a January 2023 council update referred to 53, and earlier pre-application options tested about 90 and then 80 homes. These were development-stage concepts, not extra homes to be added to the final 68.
SNUG Architects' project account says the buildings were designed to Passivhaus principles, with a fabric-led approach, low-carbon energy measures, sustainable drainage and increased habitat value. The current Better Boscombe page describes the homes as meeting Passivhaus performance requirements. No certification record was identified in the reviewed evidence, so the design ambition should not yet be read as confirmation of certified Passivhaus buildings.
Health space has a commercial fallback
The ground floor of Block A was designed around a medical or clinical facility. BCP Council and NHS Dorset signed a memorandum of understanding in December 2024, but a final lease was not in place when Cabinet considered the project in February 2026.
The council's February 2026 delivery report authorised the 68-home scheme to proceed without waiting for that lease, protecting the construction programme and grant deadlines. NHS provision remains the preferred outcome, but the council can market the space for a broader commercial or community-focused use if an NHS occupier does not commit. The former alternative of redesigning the site as a wholly residential 76- or 78-home scheme is no longer the approved delivery route because it would require a new design, planning application, business case and tender.
This distinction matters. The homes and main build have a contract; the final occupier and use of the Block A ground floor remain unresolved. The council also acknowledged a financial risk if the space remains vacant or needs further work before it can be let.
Funding and construction contracts
Different published funding totals cover different parts of the programme and should not be combined without care. The Better Boscombe project page records £13,281,708 of Ministry of Housing, Communities and Local Government support for Hawkwood Road. The February 2026 Cabinet report describes approximately £17.3 million of combined external grant supporting Phase 2, including £9.65 million from Homes England and Towns Fund support. These are overlapping programme and phase descriptions, not a simple £30.6 million total.
The Cabinet report says the estimated Phase 2 scheme cost fell from £28.7 million to £23.9 million after tendering and design changes. The government contract award notice confirms that AJC Developments (South) Ltd secured the main-build contract on 25 February 2026 for £18,479,075.23 excluding VAT. That contract covers the 68 flats, the ground-floor medical or commercial space, park, cycle and refuse stores, parking, highway work and landscaping.
Homes England's funding conditions required a start in 2026 and completion by March 2029. The council's working programme is earlier, targeting the community-centre phase from June 2026 to August 2027 and the housing phase from August 2026 to August 2028. The project page gives April 2029 as the expected full programme completion, which may include final close-out beyond practical construction.
Streets, green space and parking
The scheme is intended to make the high street and Hawkwood Road easier to move between. The former narrow routes behind Christchurch Road are to be replaced by a wider boulevard with trees, seating, lighting and kiosks. A proposed crossing connects that route towards Hawkwood Gardens and the housing.
Hawkwood Gardens is designed as a managed public park with informal play and landscaped areas, a small pavilion, lighting and secure gates. The project dashboard reports 1,418 square metres of new parks, green space and outdoor space. The planning documents refer to approximately 49 to 51 retained public spaces in the finished layout; that minor difference between documents is best understood as a design-stage count rather than two separate parking offers.
Construction has a much larger temporary parking effect. The council's live car-park notice says about 50 spaces at the western end were removed from use on 29 May 2026. It schedules the full 389-space main car park to close on 24 July 2026, ahead of the housing works expected in August. Because 24 July falls after this report's evidence cut-off, the full closure is a near-term target, not a completed event.
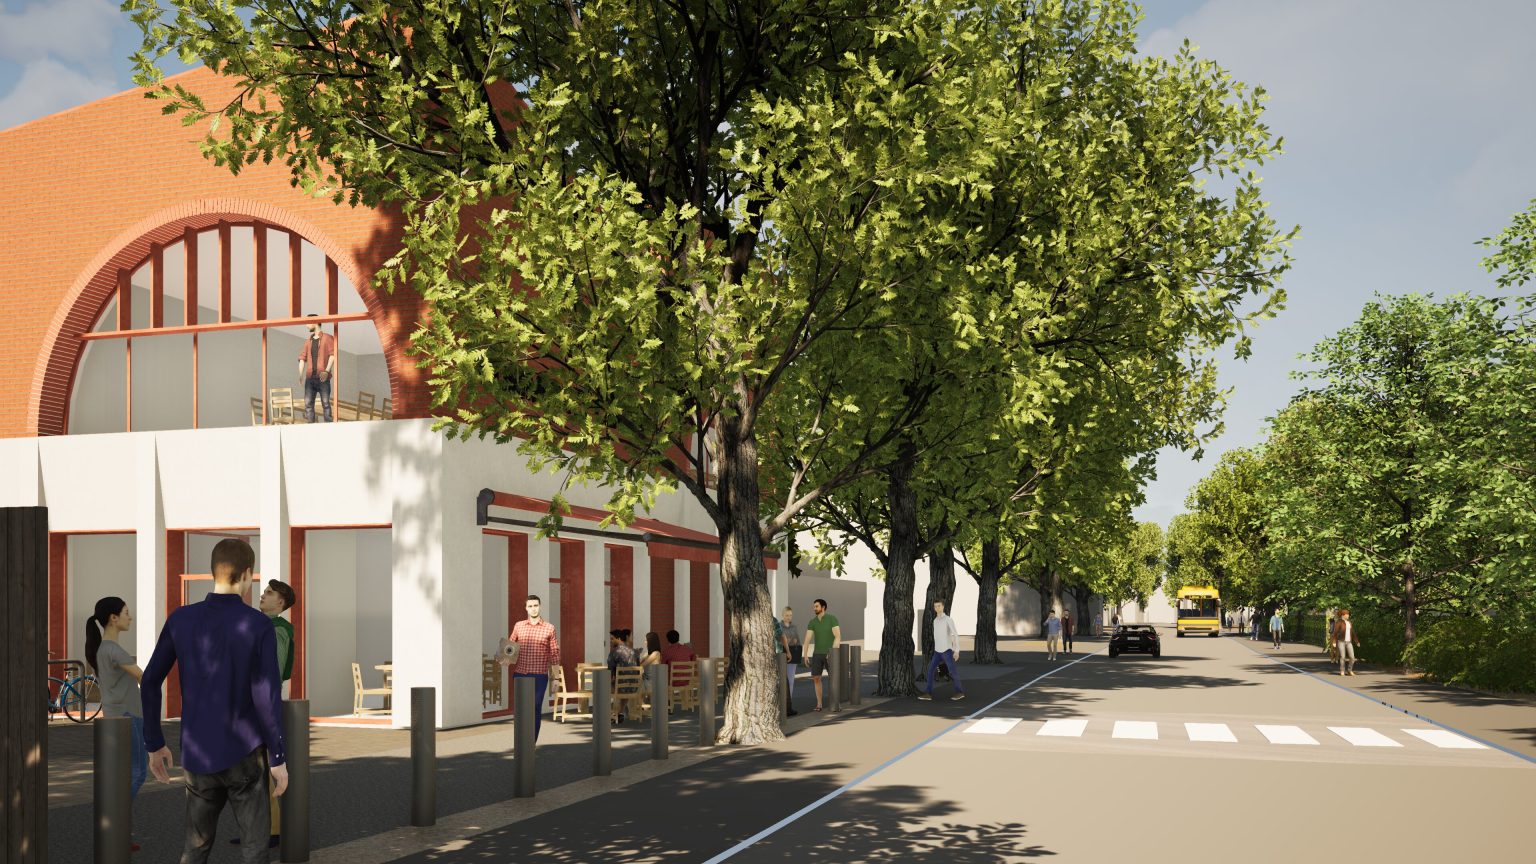
The proposed community-centre frontage and improved crossing on Hawkwood Road. This is an illustrative design view and does not show completed work. Image source: Better Boscombe.
Housing and local property context
The strongest direct housing effect is additional social-rent supply rather than a speculative private-market proposition. The 68 homes would remain in council ownership and include a relatively high proportion of larger apartments: 30 of the 68 are three-bedroom homes. The park, community centre and safer route to the high street are also designed as neighbourhood facilities rather than resident-only amenities.
Any wider effect on nearby sale prices, private rents or demand remains qualitative. Construction, loss of parking, new public space and additional households may change how this part of Boscombe is used, but there is no sound basis in the project evidence for promising price growth, rental growth or investment returns. Delivery dates, the commercial occupier and the performance of the completed public spaces remain important variables.
Delivery risks and watchpoints
| Watchpoint | Why it matters | Evidence to look for next |
|---|---|---|
| Main housing works | Groundbreaking and preparation have started, but the August 2026 main-build start is still a programme target | Contractor or council progress update showing active structural works |
| Block A occupier | No final NHS lease was confirmed in the February report | Signed health lease or announcement of another permitted occupier |
| Community-centre operator | The building is intended for not-for-profit operation | Procurement notice and named operator with an opening plan |
| Programme dates | Grant deadlines leave limited room for delay | Confirmed completion milestones for Phase 1 and Phase 2 |
| Commercial viability | The council identified letting, fit-out and vacant-space risks | Lease terms, fit-out decision and evidence that the unit is occupied |
| Parking transition | The full main car-park closure is scheduled before housing works | Confirmation of closure, traffic management and retained-space arrangements |
| Design performance | Passivhaus principles are stated, but certification has not been evidenced | Construction specification, testing and any formal certification |
| Public-realm management | The value of the park and boulevard depends on completion and ongoing management | Opening date, landscape completion and operating arrangements |
Detailed project history
| Date | Milestone | What happened | Source |
|---|---|---|---|
| Summer 2020 | Initial Boscombe masterplan consultation | Residents were asked about priorities for Boscombe; feedback included green space, family and affordable homes, a community centre and better walking, cycling and transport links. | BCP Council 2022 consultation account |
| October 2020 | Town Investment Plan submitted | The high-level Boscombe masterplan formed part of the Town Investment Plan submitted for government funding. | Planning committee report |
| February 2022 | First detailed pre-application tested | An early proposal considered about 90 homes, community space, a park, retained parking and a surgery; officers raised scale, amenity, tree and design concerns. | Planning committee report |
| 13 June 2022 | Four-week public consultation launched | The public proposal then showed 84 homes, Hawkwood Gardens, a walkway, community and medical centres, kiosks and transport improvements. | BCP Council consultation launch |
| January 2023 | Business-case stage advanced | BCP Cabinet advanced the masterplan and related Towns Fund projects; the later planning report records government approval of the detailed Green Book business case that month. | BCP Council delivery update |
| 18 April 2024 | Planning resolution granted | Planning Committee resolved to grant the 68-home mixed-use application subject to conditions and the legal undertaking. | Planning Committee public pack |
| 24 June 2024 | Former WHSmith acquired | BCP Council purchased 625 Christchurch Road to enable demolition and the new pedestrian boulevard. | Community-centre Cabinet report |
| 30 October 2024 | Planning undertaking completed | The unilateral undertaking was signed, completing the legal step recorded in the later Phase 2 delivery report. | Phase 2 Cabinet report |
| December 2024 | NHS memorandum agreed | BCP Council and NHS Dorset signed a memorandum of understanding for the proposed clinical space, although this did not become a final lease by February 2026. | February 2026 delivery report |
| 25 February 2025 | Full Council approves Phase 2 strategy | Council approved the preferred 68-home and clinical-space scheme, its funding strategy and procurement route. | Full Council minutes |
| February 2026 | Delivery authorised without a signed NHS lease | Full Council approved proceeding with 68 homes and flexible commercial floorspace so the build and external grants were not held up. | Current Better Boscombe project page |
| 25 February 2026 | Main-build contract concluded | AJC Developments (South) Ltd secured the £18.48 million contract excluding VAT; the award was published on 3 March. | Find a Tender award notice |
| 29 May 2026 | Main car park partially closes | Approximately 50 spaces at the western end were taken out of use for the redevelopment. | BCP Council car-park notice |
| 1 July 2026 | Groundbreaking marks construction start | A ceremony marked the start of the council project, with initial preparation and infrastructure work under way. | Bournemouth One construction report |
Current assessment
Hawkwood Road has moved beyond planning and funding approval. The council owns the homes, the main contractor has been appointed, demolition of the former WHSmith is complete, a groundbreaking has taken place and initial works are reported on site. That evidence supports an under-construction status, while distinguishing early works from the main housing build targeted for August 2026.
The scheme also has unresolved delivery details. The ground-floor health or commercial occupier is not secured, community-centre operation still needs to be procured, the full car-park closure is imminent rather than complete, and the programme is tied to external funding deadlines. The most useful next update will be evidence of main construction progressing after the July closure, followed by a named community-centre operator and a confirmed use for Block A.