
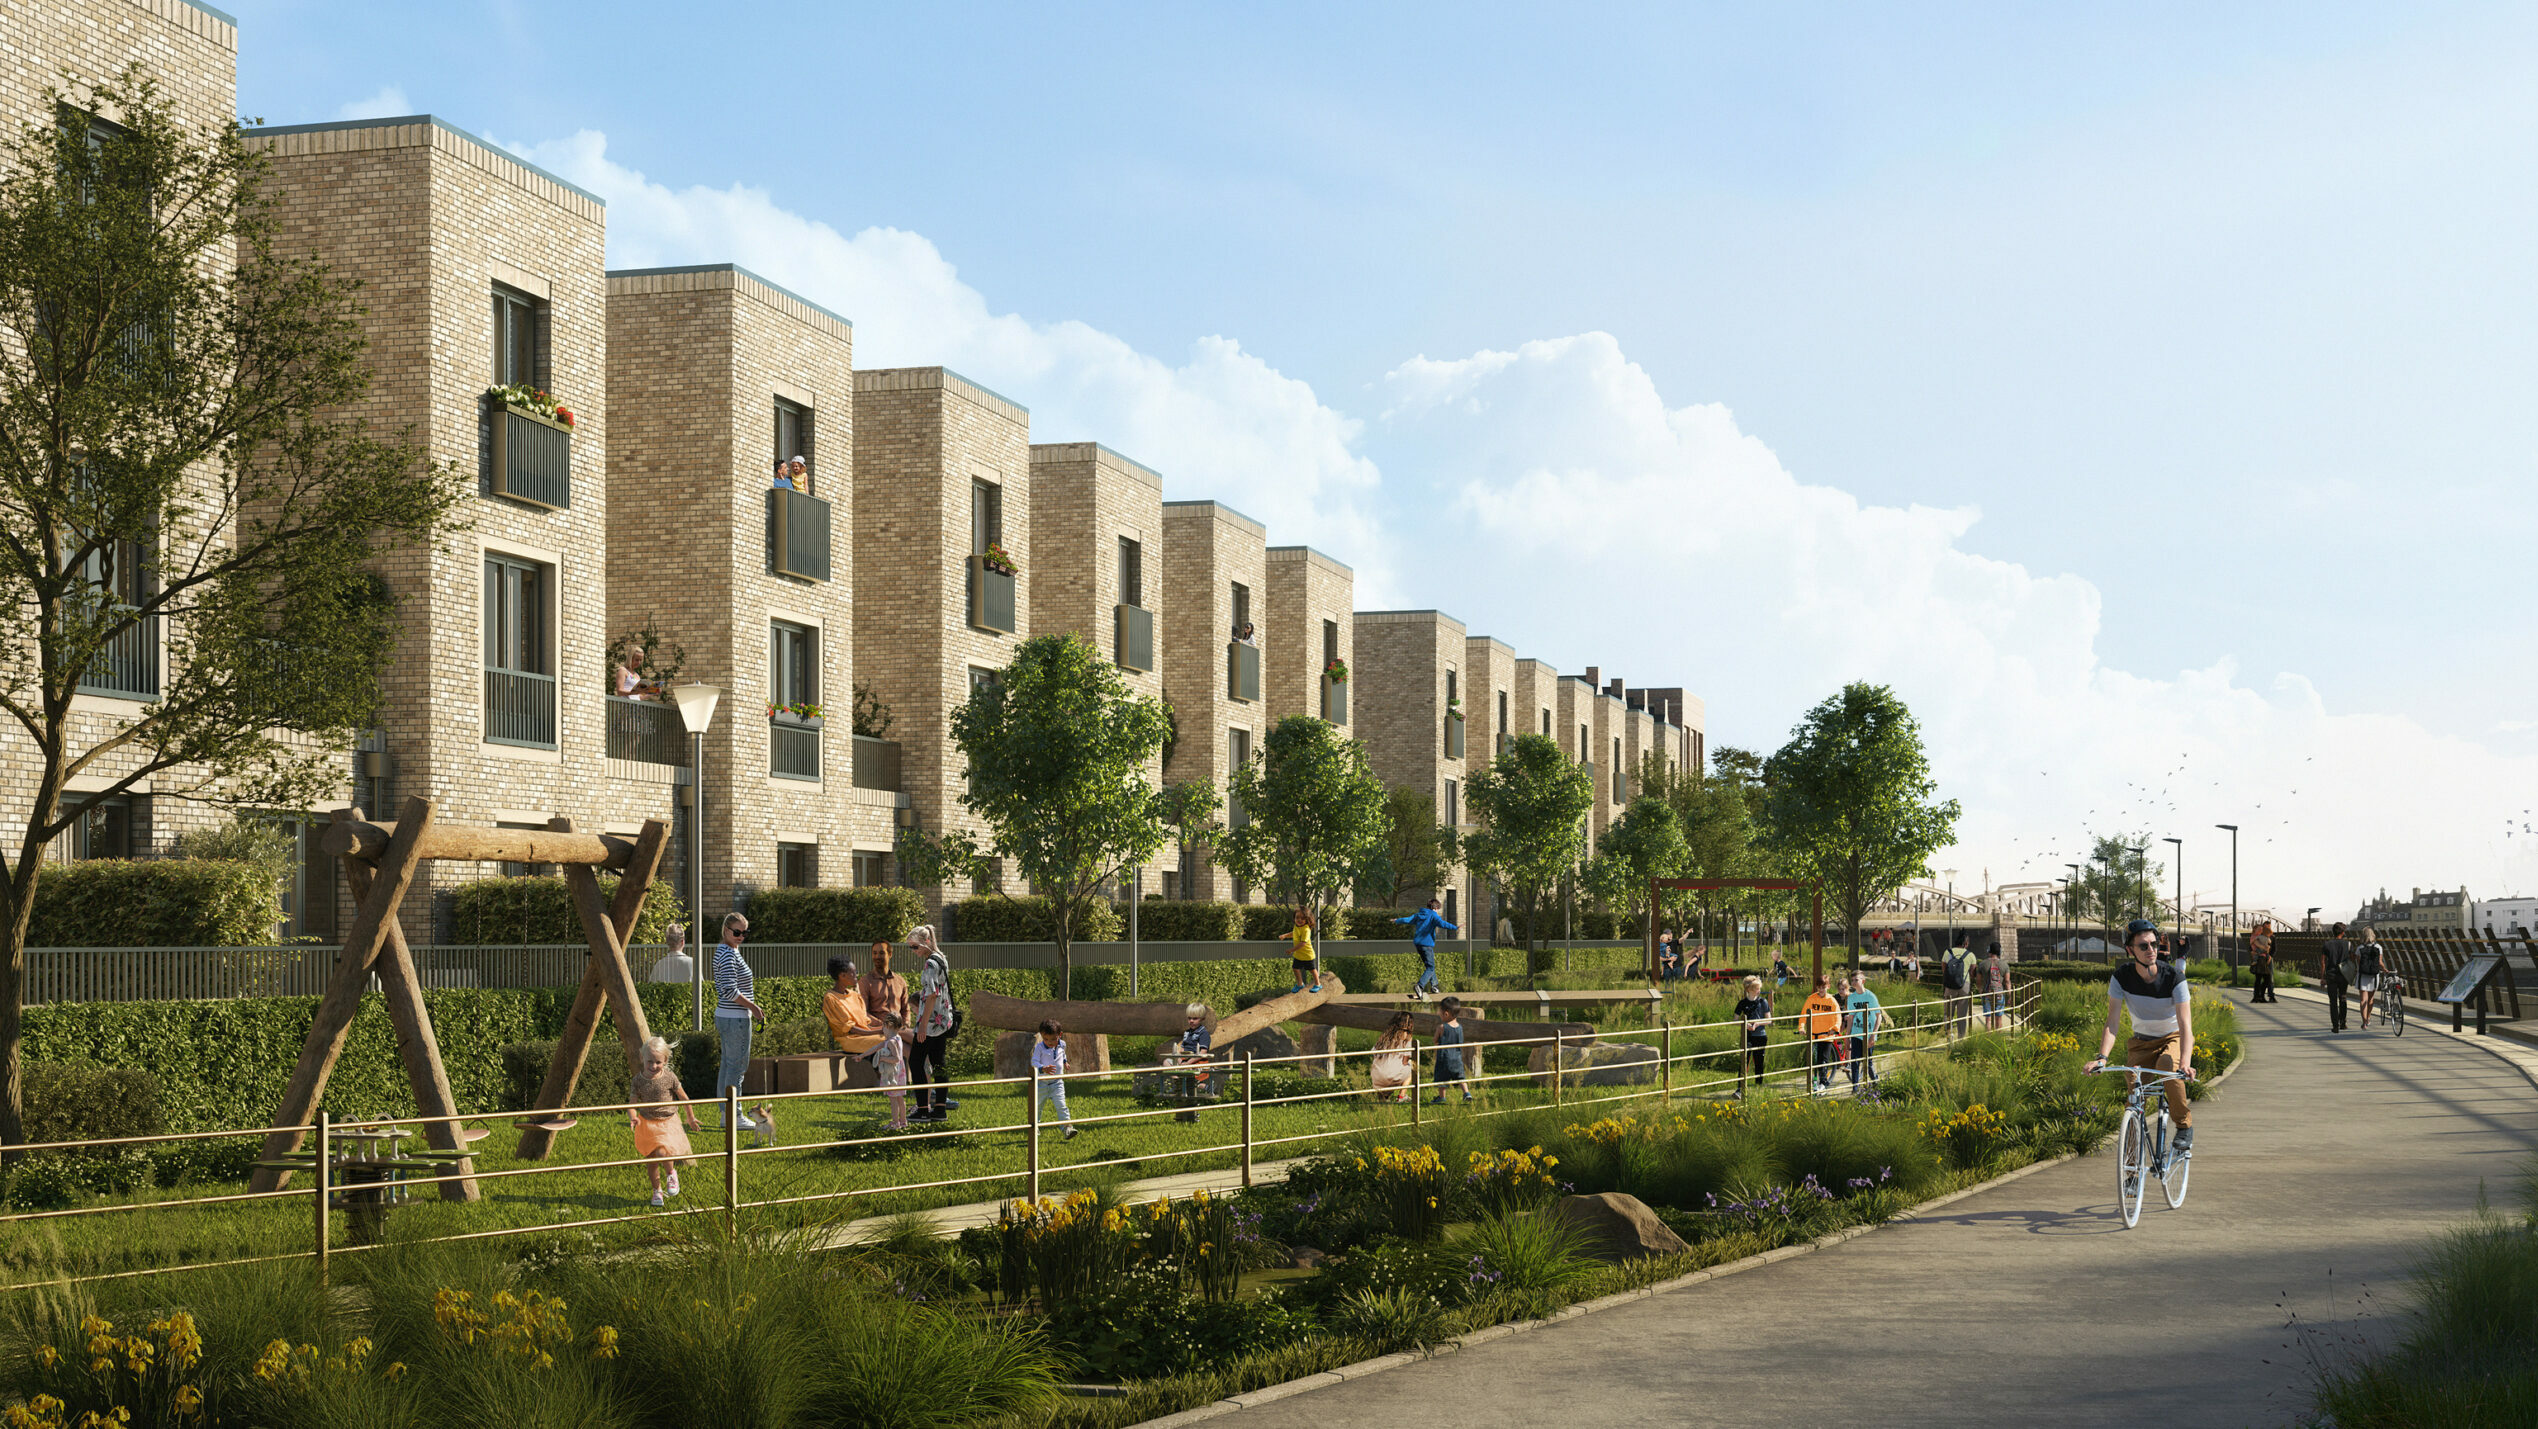
The former Strood Civic Centre site is being prepared for a 195-home neighbourhood beside the River Medway. The approved scheme combines apartments and houses with a waterfront cafe/bar, a live/work unit and public space linking the High Street to the river. Its current delivery stage is enabling works: the main residential buildings have not been verified as under construction.
The clearest recent evidence is the council's 8 September 2026 business-plan update, which reports progress on land raising, surcharging and pre-construction groundworks. The June update had anticipated the main delivery phase in early 2027, after those works. September's report does not repeat that date, so it remains an earlier programme expectation rather than a confirmed start or completion commitment.
Illustrations show the design proposal, not completed homes. Riverside CGI: Arqui9, published by project architect BPTW.
What is approved, and what is happening now?
The statutory planning register for MC/24/0308 records approval with conditions issued on 23 October 2025. That formal decision is separate from the Planning Committee's December 2024 resolution and the developer's February 2025 announcement.
The distinction between permission and construction is equally important. A consent establishes the approved development, subject to its conditions. Land raising, drainage, utilities and ground treatment prepare the site; they do not show that apartments and houses are being built. The September council report supports a description of approved development with enabling works progressing. It does not establish occupation, completed homes or a main-build completion date.
Project facts
| Item | Verified position |
|---|---|
| Location | Former Strood Civic Centre site beside the River Medway, High Street and Rochester Bridge; planning address Rochester, ME2 4AU |
| Main permission | MC/24/0308; approval with conditions issued 23 October 2025 |
| Housing | 195 homes: 140 apartments and 55 houses |
| Other uses | Waterfront cafe/bar, live/work provision, public space and associated infrastructure |
| Land transfer | Council reports completion of the sale to MDC (Land and Projects) Ltd on 12 December 2025 |
| Current works | Land raising, surcharging and pre-construction groundworks reported on 8 September 2026 |
| Main delivery programme | Early 2027 anticipated in the June report; no fixed completion date verified |
The permission and developer's scheme description identify the project being assessed. The January 2026 disposal report supplies the land-transfer evidence. These records concern the former Civic Centre site, not every development along Strood's waterfront.
A riverfront site with a long planning history
The site occupies a prominent position at the eastern edge of Strood town centre. The river, bridge, railway and High Street shape its access and setting. Redevelopment offers an opportunity to connect an established town centre with a formerly institutional waterfront plot, but the physical constraints help explain the long preparation period.
The council's 2019 disposal report traces the surplus-land decisions to July and September 2007. It also records earlier developer market testing and a proposed procurement programme. The later disposal report confirms that the procurement exercise was unsuccessful. The 2019 programme, including its anticipated March 2021 development start, is historical rather than a current delivery schedule.
The council’s town-centre masterplan describes the 2018 waterfront framework as covering eight sites and 1,600 homes. The 2019 disposal report records an illustrative 564-home concept for the former Civic Centre. Neither historic figure is the current 195-home permission. A development brief guides proposals; it is not permission for every illustrated building.
Historic clearance and flood works also preceded the current scheme. The council's July 2019 works overview records completion of the earlier flood-protection programme in June 2019. Those works prepared the waterfront for development, while the latest funding and planning records still identify further ground engineering.
Homes, public space and the approved layout
The residential mix includes apartments from one to three bedrooms and houses from two to four bedrooms. MDC's February 2025 announcement sets out 140 apartments and 55 houses, alongside a cafe/bar and improved connections to the riverfront. These are planned homes and amenities, not existing occupied accommodation.
BPTW's project description places three- and four-storey apartment buildings around the perimeter with lower-rise family housing between them. Streets, terraces and landscape are intended to make the river more accessible from the High Street. The architect describes solar panels, heat pumps and electric-vehicle charging as design features; their operational performance cannot be assessed before delivery.
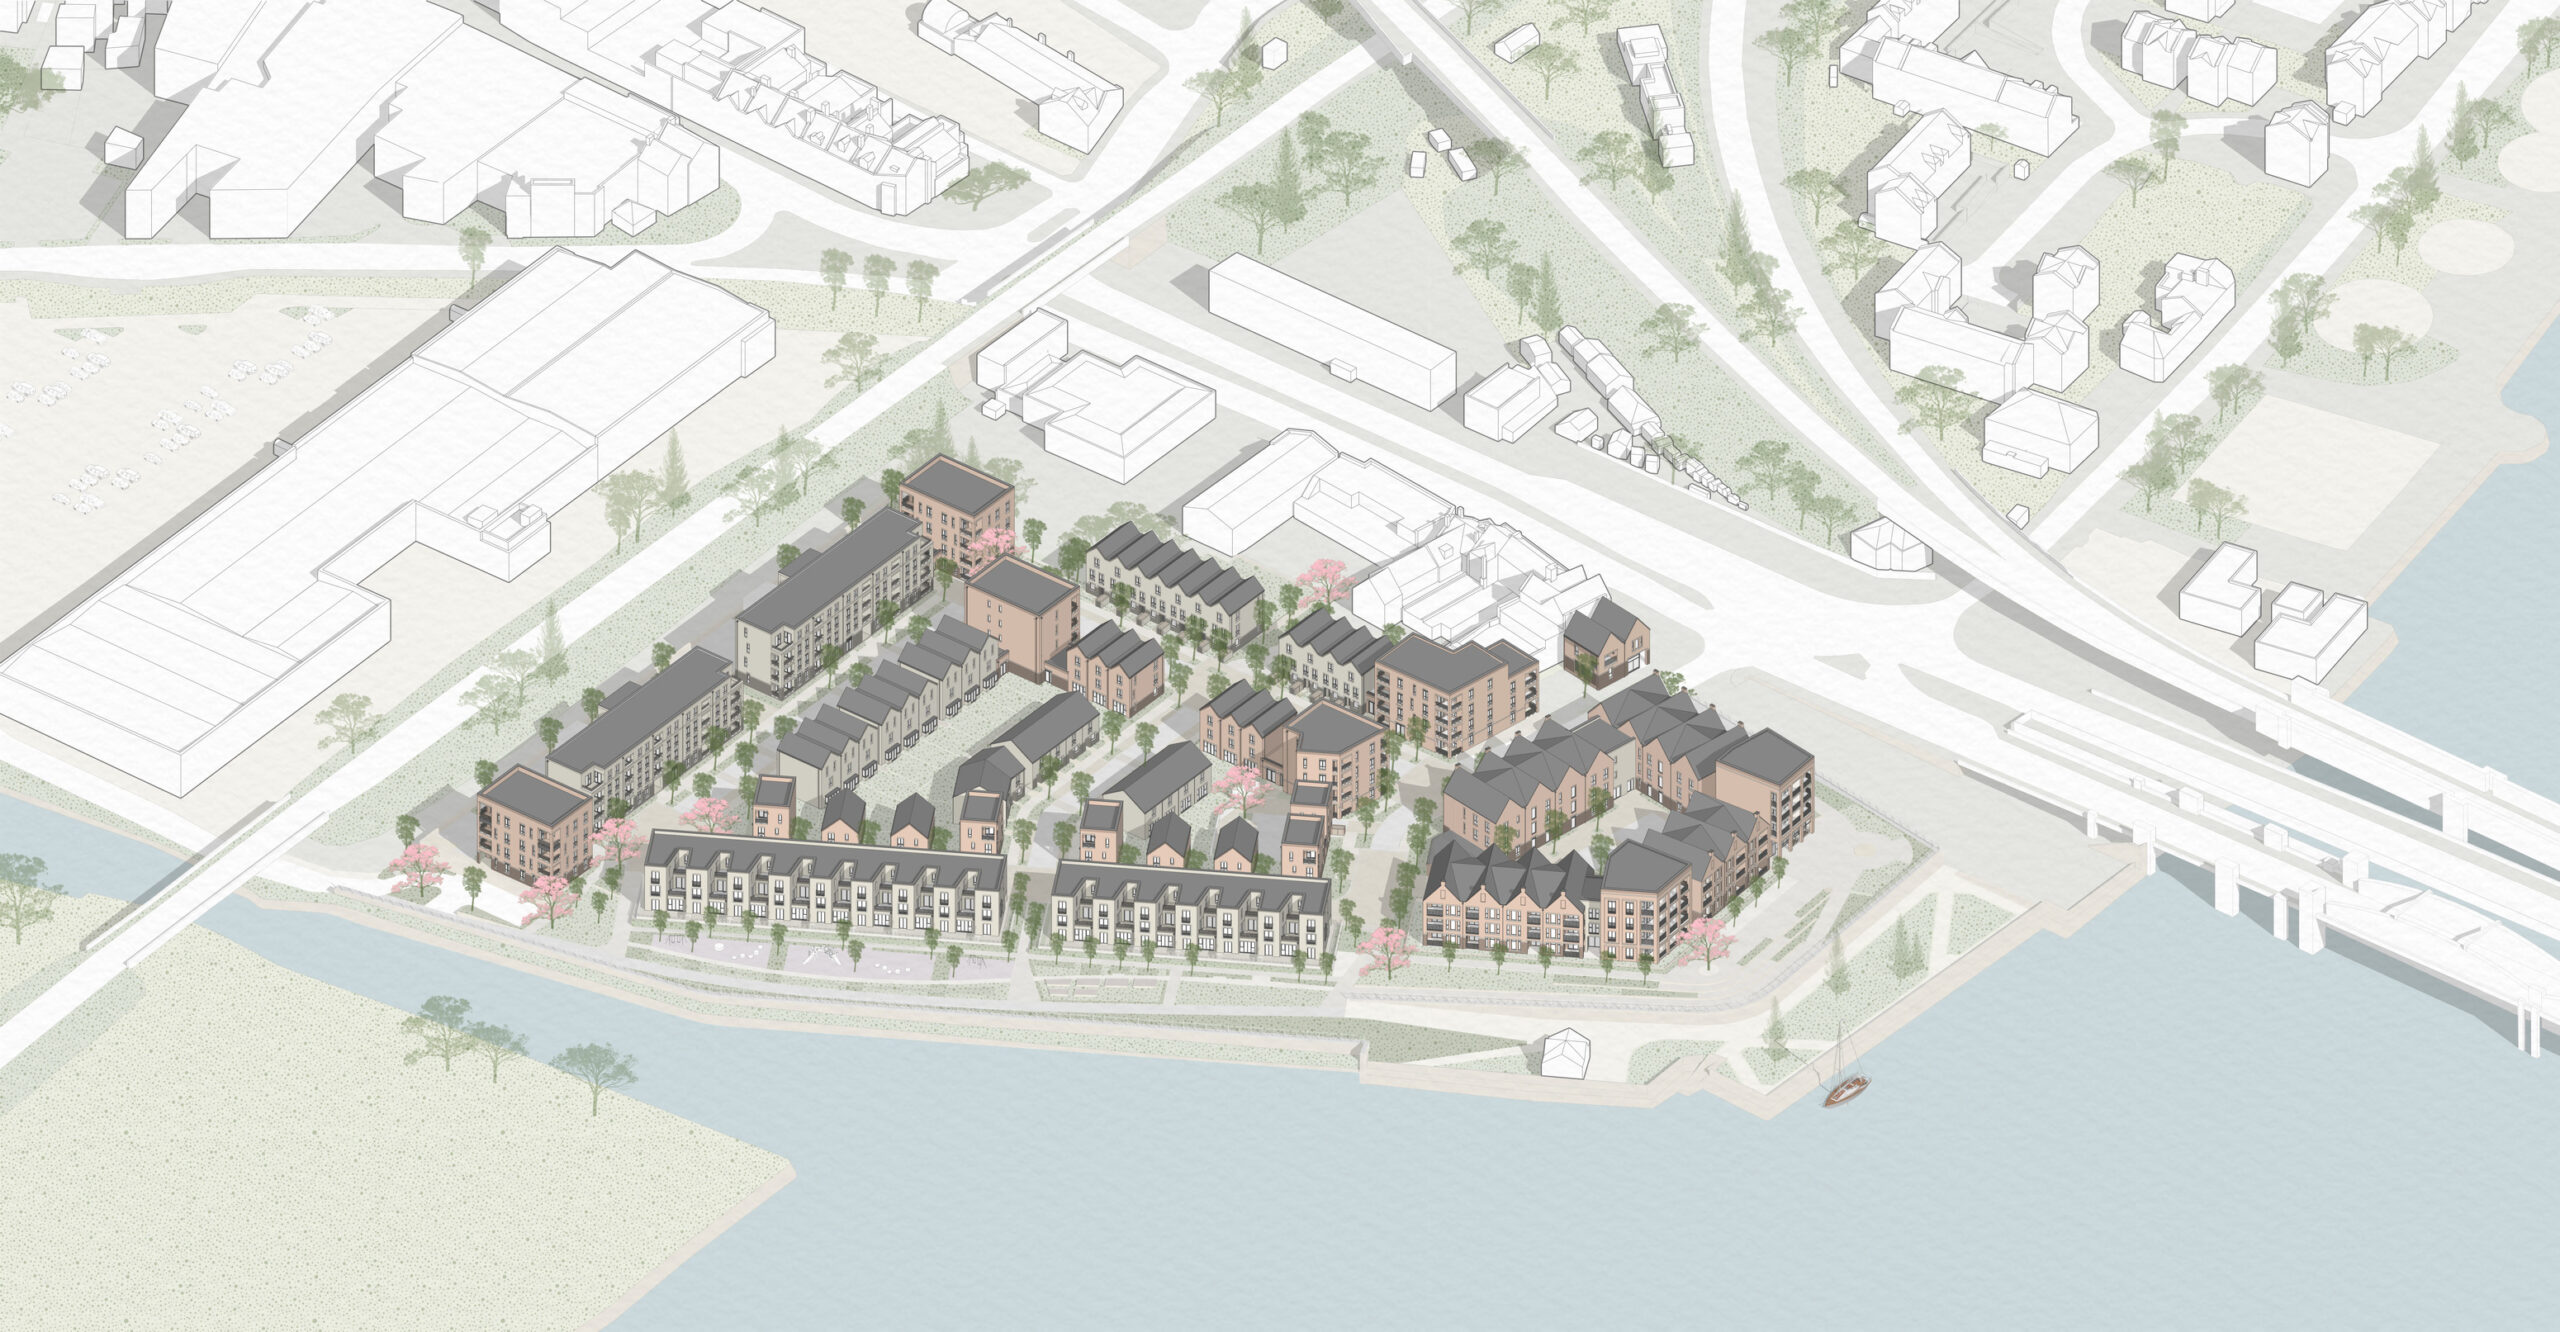
Illustrative arrangement of the proposed neighbourhood, published by BPTW. The drawing helps explain the relationship between homes, the river and the bridge; it is not an as-built survey or a construction-progress image.
Affordable housing needs a delivery mechanism
The Planning Committee assessment describes 49 affordable homes, comprising 27 affordable-rent and 22 shared-ownership flats. It records a commitment to deliver affordable housing outside the section 106 agreement because the scheme could not support both that provision and the requested contributions on the assessed basis.
That qualification matters when interpreting the stated 25% affordable component. A reported commitment and tenure schedule do not themselves identify the final provider, funding route, transfer terms or occupation dates. Those remain delivery watchpoints. The committee's December 2024 minutes record the discussion of viability, affordable housing and the constrained contribution package.
Why enabling works remain central
The site has a history of industrial and municipal use and a tidal river setting. Preparing it for homes involves more than clearing vacant buildings. Land levels, ground loading, buried obstructions, contamination, drainage and foundations affect the sequence in which development can proceed.
The September 2025 grant report identifies a £6.8 million Homes England Brownfield Infrastructure and Land package for works including archaeology, obstruction removal, contamination treatment, flood infrastructure, land raising, retaining structures and utilities. It also records the separate £1.7 million enabling package. These are defined funding packages; adding grants, land value and procurement figures together would not produce a reliable total project budget.
The June 2026 progress report says the £1.7 million grant-funded works were complete and their funding deadlines achieved. It separately describes the further land raising and groundworks. The September report confirms continuing progress on that preparation.
The council's May 2025 tender notice concerned phases 1B to 5 of enabling works, including drainage, services and removing obstructions. Its estimated contract period extends to February 2028. That procurement period and the June expectation of main delivery in early 2027 refer to different scopes; neither is a verified completion date for all 195 homes. Public evidence reviewed here does not resolve the detailed overlap between packages.
The 6 August 2025 award notice identifies O'Halloran and O'Brien Ltd for phases 1B to 5, at £6,089,896.96 excluding VAT, following a 31 July award decision. That is an enabling-works award; it does not name a contractor for the main residential buildings. The official indexed notice supports these details, although direct retrieval of its full PDF was unavailable during this review.
Planning details still being worked through
Two subsequent applications show the technical detail moving through the planning system. MC/26/1051, received and validated on 3 June 2026, covers drainage, construction surface-water management, piling, archaeology, foundations and the construction environmental management plan.
The later MC/26/1645 submission, received and validated on 28 August 2026, covers materials, planting and soils, retaining-wall finishes, air quality, acoustics, separating partitions and electric-vehicle charging. Neither application summary displayed a decision when checked on 22 September 2026. This is not evidence that all conditions have been discharged or that main construction can be treated as started.
The planning assessment also addresses flood risk, heritage views and transport. The public illustrations should therefore be read alongside the approved documents and any later decisions. Landscaping, access arrangements and technical approvals can matter as much to the eventual neighbourhood as the headline home total.
Land ownership, funding and accountability
The council's 22 January 2026 disposal report records a £2,200,200 sale to Medway Development Company (Land and Projects) Ltd, completed on 12 December 2025. This provides a public record of the transaction; this article is not a Land Registry title investigation.
Medway Council has several distinct roles: planning authority, former landowner, shareholder oversight and involvement in enabling funding. Decisions taken in one role do not establish every approval needed in another. For example, agreement to a grant guarantee is not approval of a foundation design, and a land transfer is not evidence of completed construction.
The grant report explains risks around funding conditions and potential repayment, including delivery and remediation obligations. Some business-plan financial and risk appendices remain exempt from publication. The available public papers therefore support the identified grants and works, but do not establish a fully disclosed project-wide funding package or final main-build contract price.
Implications for Strood residents and property owners
The practical opportunity is a new connection between town-centre activity and the riverside, with homes and publicly accessible landscape on previously developed land. If delivered and maintained as intended, those changes could alter how people use this part of Strood. During enabling and construction, access arrangements, vehicle movements and the sequencing of public-space opening are more immediate concerns.
Property and rental effects remain qualitative. This report does not attribute a price or rent premium to the scheme, forecast investment returns or treat Medway-wide averages as evidence about these unbuilt homes. Local outcomes would depend on delivery, the eventual housing mix, affordability, management, transport connections and wider market conditions.
For an individual property decision, the useful questions are specific: its relationship to the works, access during construction, flood and insurance information, the final tenure and service arrangements, and the timing of neighbouring phases. A regeneration announcement alone cannot answer those questions. The approved design and technical documents provide context, not a substitute for property-specific checks.
What to watch next
- Groundworks completion: evidence that the funded enabling packages have achieved their intended engineering and delivery milestones.
- Condition decisions: published outcomes for MC/26/1051 and MC/26/1645, followed by any further necessary submissions.
- Main-build programme: a project-specific start announcement, procurement record or construction evidence that clearly concerns the residential buildings.
- Affordable housing: confirmation of the provider, funding and delivery arrangements behind the 49-home commitment.
- Public realm and access: phasing for the river walk, cafe/bar, routes from the High Street and long-term management.
Since July, the public record has gained the August condition submission and September confirmation of continuing enabling works. The project has permission and an active preparation programme. Its next significant delivery test is verified progression into the main residential phase, with a timetable that distinguishes starts, phased handovers and final completion.