
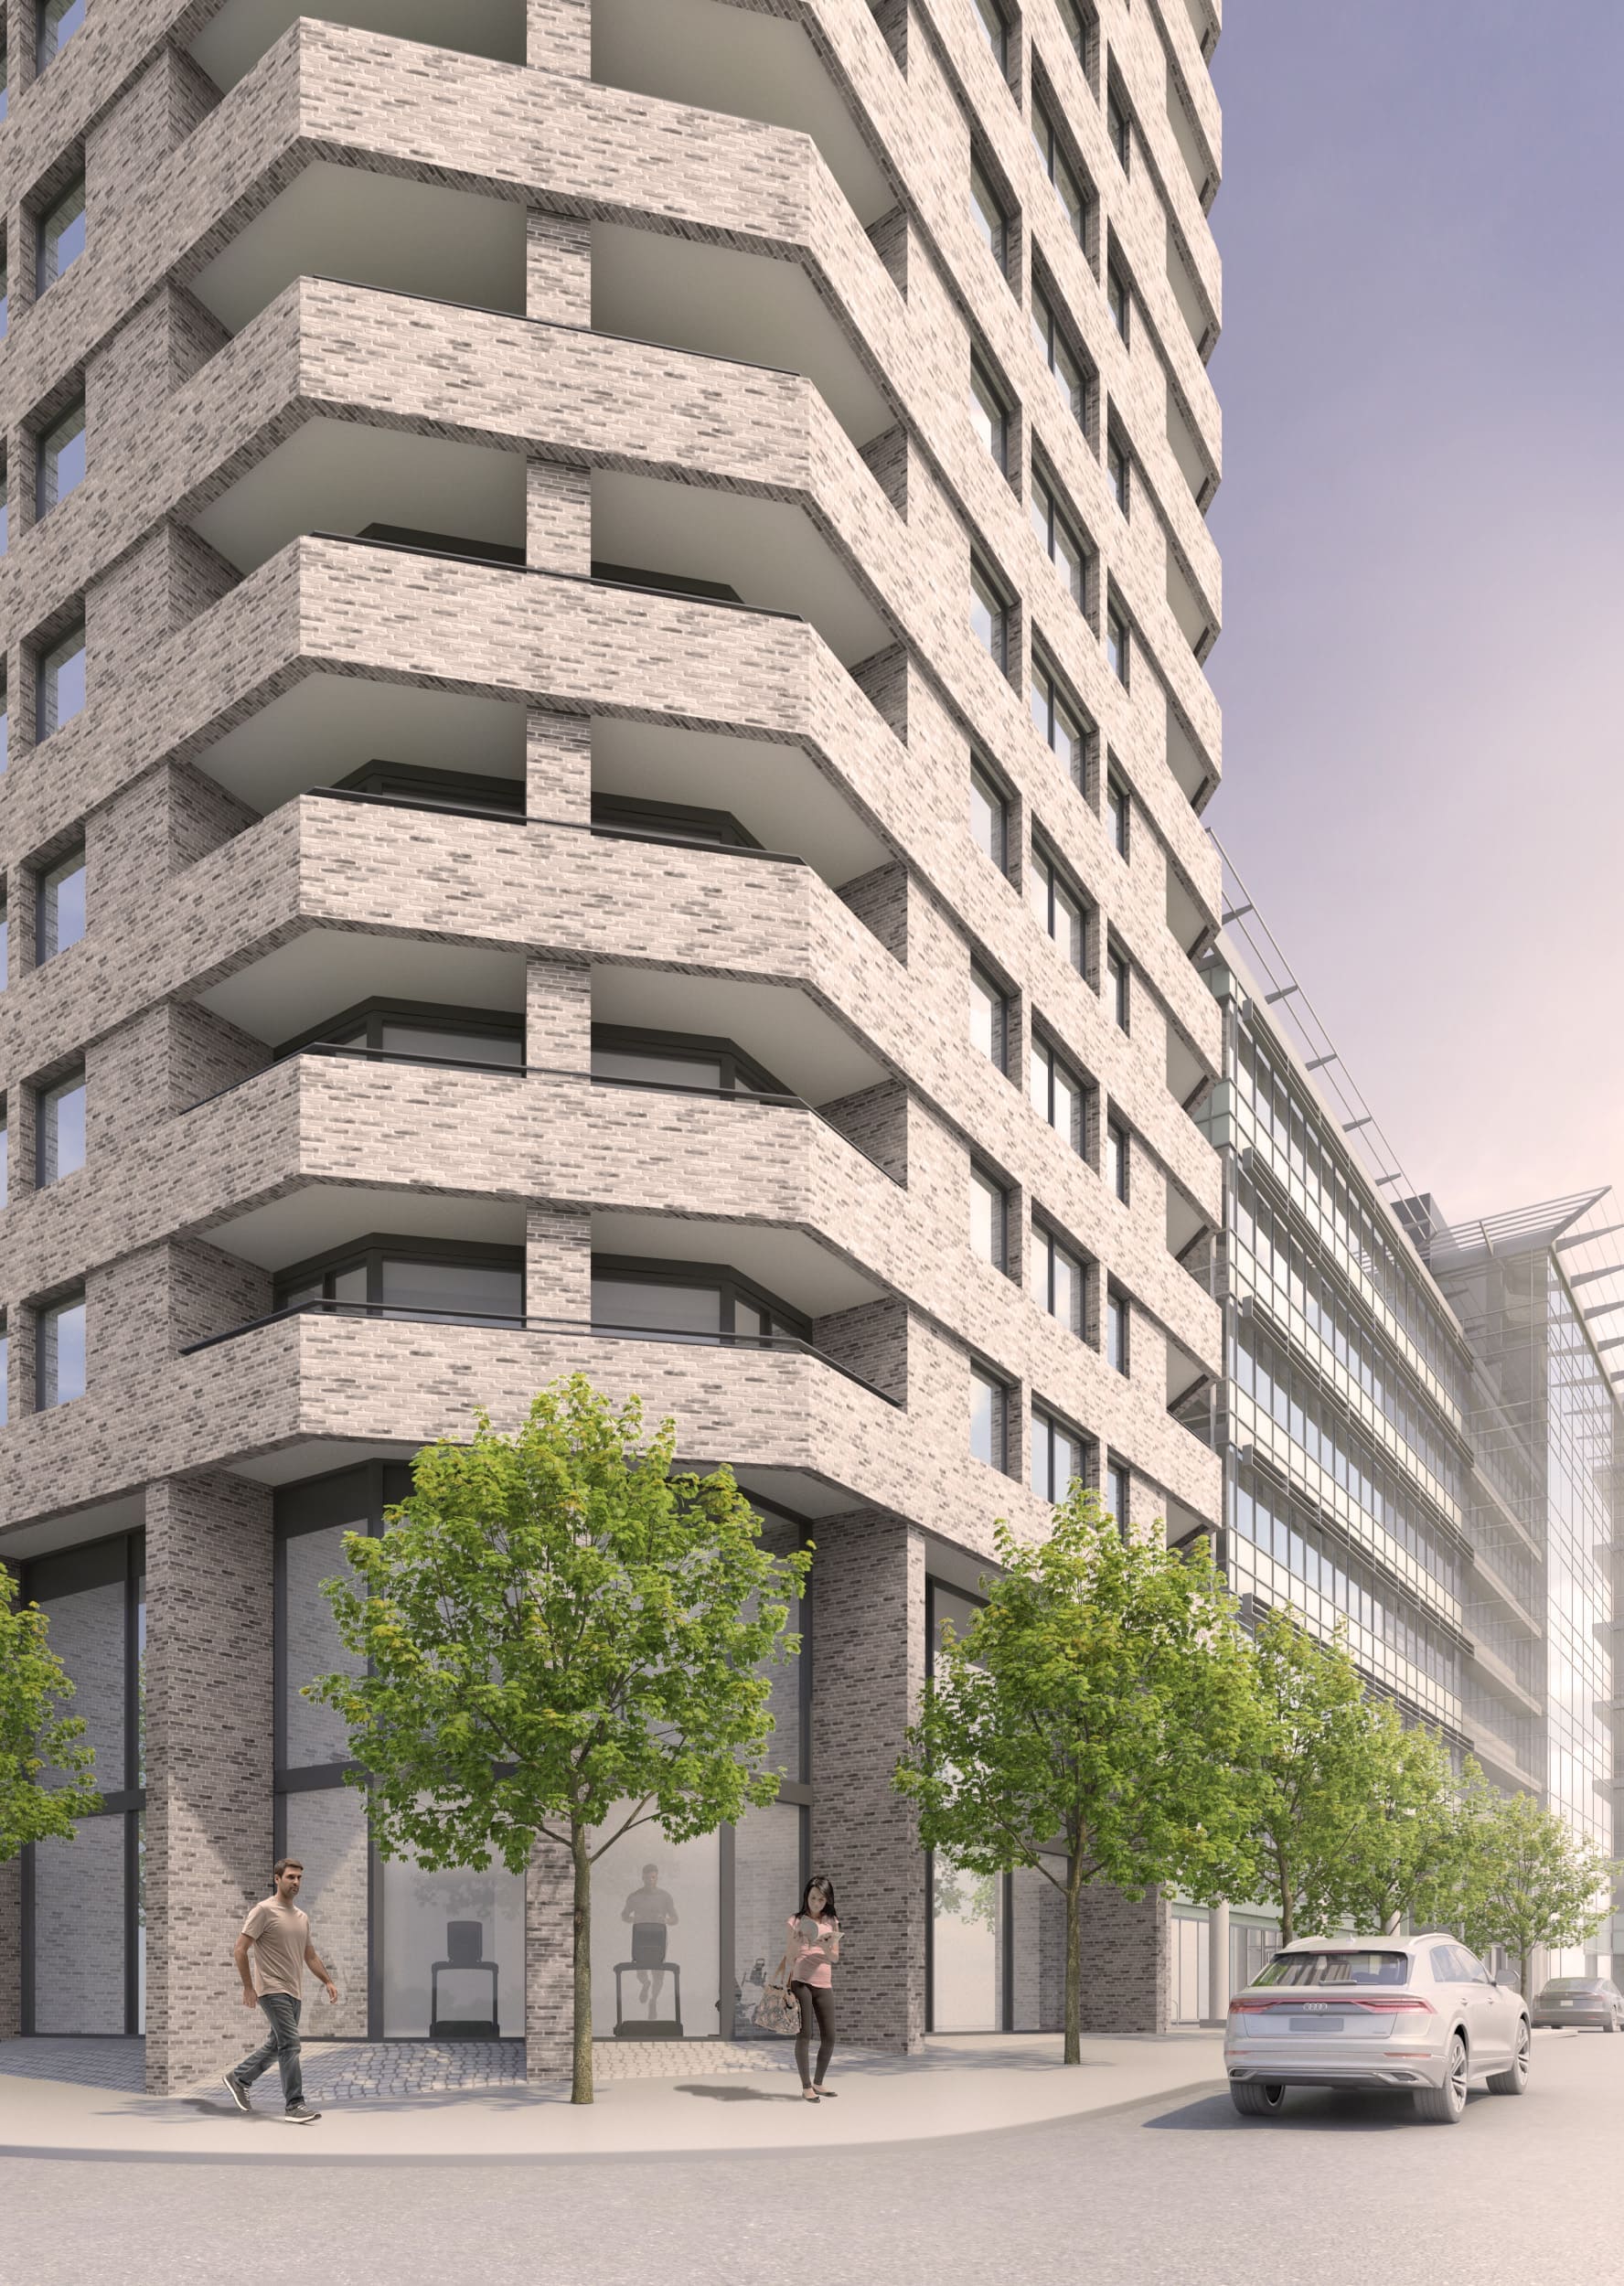
Slough Borough Council's live records still described both applications as registered applications on 12 September 2026. Neither record showed a decision, decision date or final grant date. The most accurate current description is therefore planning submitted, with no verified permission or construction start for either scheme.
Project facts
| Topic | Current public position |
|---|---|
| Location | Albert Street and Windsor Road, at the southern edge of Slough's designated town centre |
| Project structure | One promoter-led gateway concept represented by two separate full planning applications |
| Site A | P/00699/023: 14-storey building with ground-floor commercial space, 90 homes and relocation of the EV charging station |
| Site B | P/00699/024: demolition of the multi-storey car park and an eight-storey building with 88 homes, parking and landscaping |
| Home count | The application descriptions total 178 homes; the promoter states 177, so the discrepancy remains unresolved |
| Current phase | Both applications registered; no decision verified on 12 September 2026 |
| Delivery evidence | No verified demolition, enabling works, main contractor, construction start, completion or occupation for either 2026 proposal |
| Delivery window | No verified construction programme |
| Key planning issue | Each application can be amended or determined independently despite the coordinated design concept |
The application figures describe proposals, not approved or delivered homes. The promoter's 177-home headline should not be combined with the two application totals as though they were the same legal planning package.
One vision, two planning applications
The project website describes two brownfield sites and a coordinated ambition for homes, active ground-floor uses and improved public space. That design relationship is important, but it does not merge the applications into a single consent.
Application P/00699/023 covers land at the corner of Albert Street and Windsor Road, including the EV-charging site and land associated with the Urban Building. Its description proposes demolition of existing structures and a 14-storey building containing ground-floor commercial space and 90 residential units, together with relocation of the charging station, landscaping and ancillary works.
Application P/00699/024 covers the multi-storey car park at 3–9 Albert Street. It proposes demolition of the car park and an eight-storey building containing 88 homes, car parking, landscaping and associated works.
Because these are separate full applications, an approval, refusal, amendment or appeal on one site would not automatically determine the other. Any future report should continue to identify the two application references and should not describe the umbrella concept as one approved masterplan.
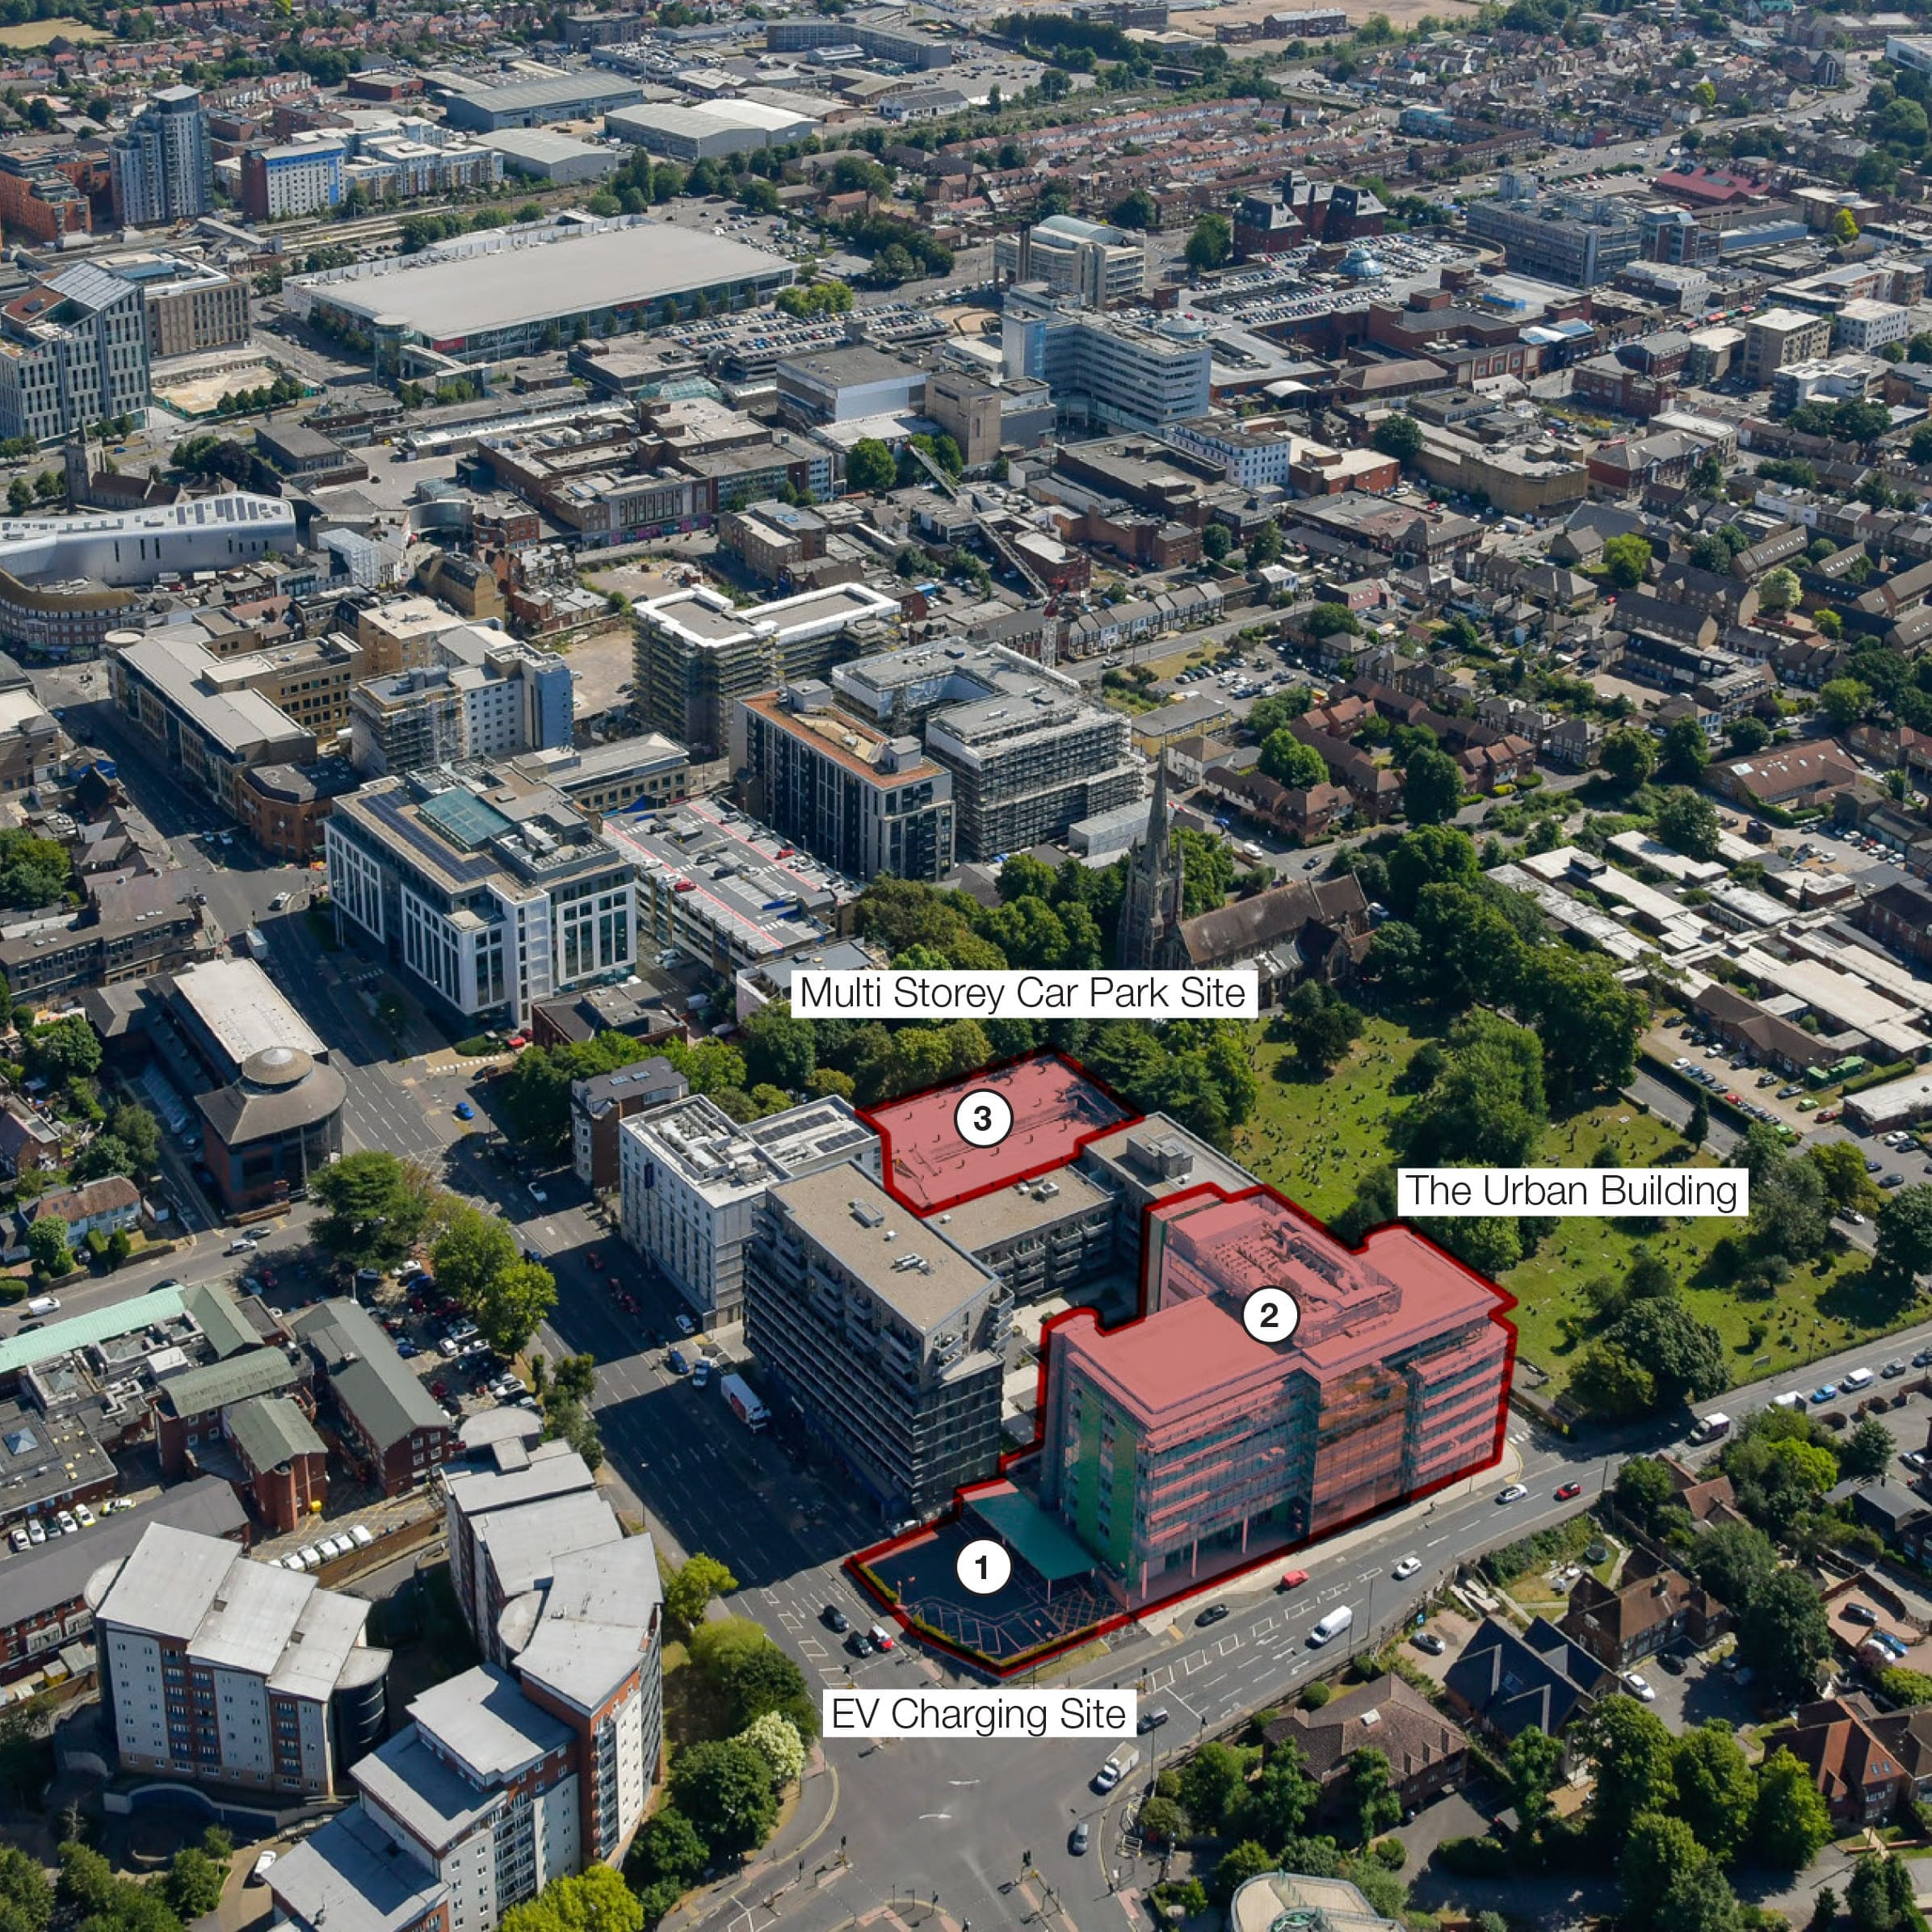
The promoter's aerial view identifies the two development sites and the retained Urban Building context. The marked areas explain the coordinated concept; they do not show a single approved planning boundary. Image source: project background.
Site A: EV-charging corner
The council received P/00699/023 on 26 March 2026 and registered it on 21 April. Its published target decision date was 21 July, but the live record still showed no decision on 12 September. A missed or extended target date is not planning permission.
A Planning Committee presentation explained that the existing charging facility had 12 publicly accessible points and that the proposal would re-provide 11 spaces at the eastern end of the Urban Building. It also recorded a proposed 10% affordable-housing provision and said the viability assessment had not yet been assessed when the presentation was prepared. Those details are submitted positions rather than secured obligations.
The same presentation asked members only to note the application. It said officers had not provided a view on the merits at that stage and had requested additional or corrected information. It should not be read as a recommendation or resolution to approve.
The portal lists an amended townscape and visual-impact assessment received on 15 June 2026, but no later decision document. The live summary continued to show the application as registered, with no decision date, extension date or final grant date.
Site B: multi-storey car park
The council received P/00699/024 on 1 July 2026, registered it on 9 July and recorded 10 July as the valid date. The published target decision date was 3 September. On 12 September the portal still showed a registered application, no decision and no final grant date.
The description is specific to demolition of the existing multi-storey car park and construction of an eight-storey building with 88 homes. It should not be expanded to include demolition of the neighbouring Urban Building. The two sites have overlapping address context, which makes the application boundary and reference more reliable than postal wording alone.
Historic England submitted advice dated 28 July 2026, reflecting the site's sensitive relationship with the neighbouring churchyard. The presence of consultation advice does not indicate the council's eventual decision, but it confirms that heritage effects remain part of the live assessment.
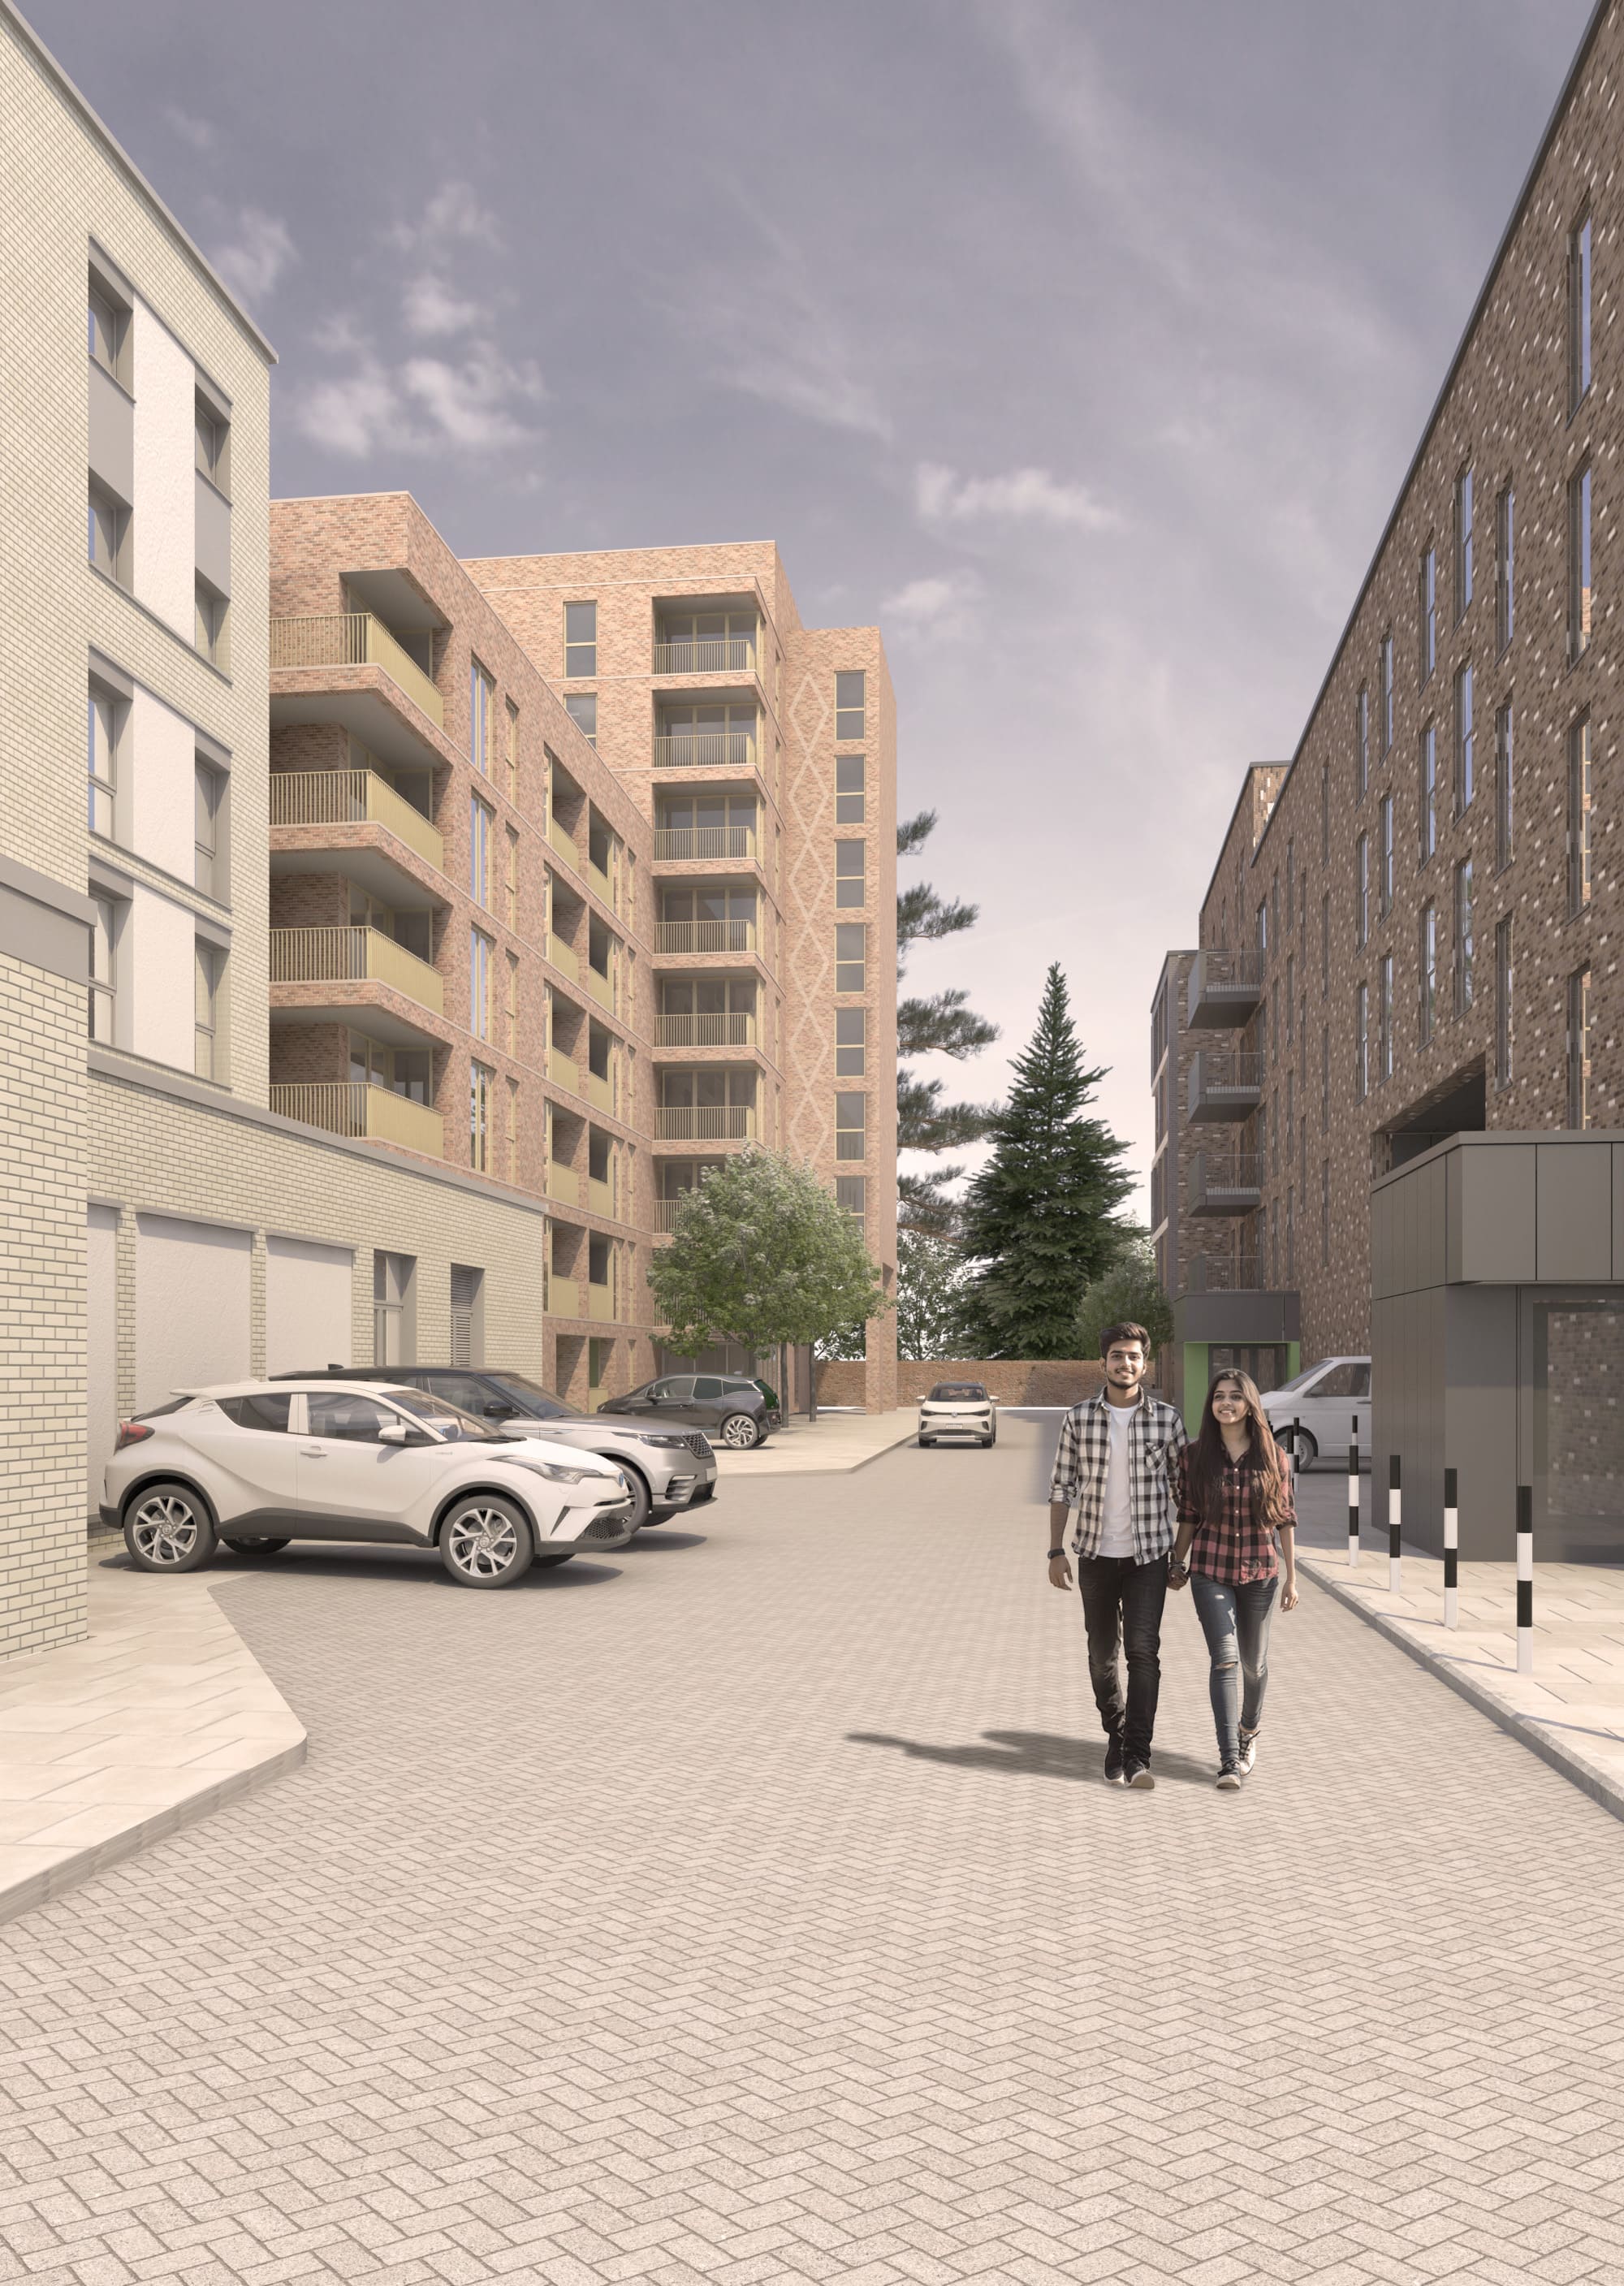
Applicant illustration of the proposed car-park redevelopment. The image is indicative and does not show an approved or completed building. Image source: project website.
Planning and policy context
The Slough Regeneration Framework identifies the Albert Street and Windsor Road junction as a southern town-centre gateway where buildings of greater stature may be considered, subject to effects including neighbouring rights to light. That is strategic context, not project permission.
The adopted Core Strategy 2006–2026 remains part of the decision framework while Slough prepares a new Local Plan. The council's new Local Plan pages show that the replacement plan is still being prepared. Neither the regeneration framework nor emerging plan work pre-determines the two applications.
The planning root for the site has a longer history. A council record for P/00699/011 relates to amendments to the earlier office development at 1B and 3–9 Albert Street. Application P/00699/017 later approved the existing EV-charging hub on 22 December 2020. These historic permissions explain the current site but do not authorise the 2026 residential proposals.
Heritage, townscape and access
The multi-storey car-park site adjoins the churchyard of the Grade II* Church of St Mary, which also contains the Grade II Slough Town War Memorial. Height, massing, views and the setting of those designated assets are therefore material planning considerations.
Applicant-side verified-view material shows that townscape and heritage views were prepared. That source mixes details from the two proposals, so its descriptions should be used cautiously and checked against the council's application documents.
The project background describes the location as an important arrival point close to the High Street and transport links. The design ambition is to improve street frontage and pedestrian connections. Delivery, however, depends on the council's decisions, approved drawings, legal obligations, access arrangements and later construction evidence.
The EV strategy is one practical dependency. The current site has 12 public charging points, while Site A proposes 11 replacements elsewhere on the Urban Building land. The final location, phasing and continuity of access should be taken from any approved plans and conditions rather than promotional material.
Housing, affordability and delivery
The two application descriptions provide the safest housing figures: 90 proposed homes on Site A and 88 on Site B. The promoter's vision repeatedly states 177 homes across the coordinated concept. Until revised schedules or formal decisions reconcile the one-home difference, Bellsoph records the application-specific figures and flags the discrepancy.
Only Site A has a clearly evidenced affordable-housing proposal in the reviewed public material: 10%, with the viability assessment still unassessed at the time of the council presentation. This is not a secured tenure package. Any final affordable-housing obligation should be taken from a signed decision notice, executed Section 106 agreement and approved schedule for each application.
No current authoritative source reviewed identifies a committed public funding award, development-finance package, demolition contractor, main contractor or dated construction programme. Operation of the existing EV hub and offices is current-site activity, not an enabling phase of the 2026 schemes. The Urban Building's management appointment and the neighbouring completed Crossways development should remain separate from delivery claims for the gateway.
Local property-market context
If approved and built, the proposals would add homes and commercial frontage at a central brownfield location. They could alter the immediate streetscape and local housing mix, while demolition and construction could cause disruption. The timing and scale of any effect depend on permission, finance, phasing, tenure and occupation.
The Office for National Statistics reported a provisional average Slough house price of £352,000 in June 2026 and an average private rent of £1,569 in July 2026. The page was last updated on 19 August 2026 and warns that local estimates use smaller samples and can be volatile.
Those borough-wide figures do not value proposed homes at Albert Street and Windsor Road or predict future prices, rents or investment performance. Any local property effect remains qualitative until there is an approved scheme, a delivery programme and completed homes.
How to read the current planning position
The word registered has a narrow meaning here. It shows that the council has accepted an application into its planning process; it is not evidence that the proposal has been approved. A registered application can still be amended, withdrawn, refused, approved subject to conditions or taken to appeal. The absence of a decision date and final grant date on both live records is therefore central to the current status.
The target decision dates also need care. P/00699/023 carried a published target of 21 July 2026, while P/00699/024 carried 3 September 2026. Both dates had passed by the 12 September check. A target date is an administrative timetable, not an automatic decision point, and passing it does not turn a proposal into a consent. The records would need a formal decision entry and, where relevant, a dated notice before Bellsoph could describe either proposal as approved.
For Site A, the council presentation adds useful context but does not change that conclusion. Its purpose was to brief members and record issues at an interim stage. The document says there was no officer view on the merits when it was prepared, identifies information still being sought, and treats the affordable-housing and viability positions as proposals under assessment. It is not a committee resolution, delegated decision or permission notice.
The document registers provide another important distinction. An amended assessment or a consultation response proves that material has entered the application file. It does not prove that the council accepts the material's conclusions. The amended townscape work for Site A and Historic England advice for Site B should therefore be treated as evidence of an active assessment process. They do not predict whether either application will be approved, refused or revised.
If a decision is later recorded, the operative documents will matter more than a headline status. A reliable update should check the decision notice, approved drawings, conditions, reasons, any Section 106 agreement and the final unit and tenure schedules. It should also confirm whether the decision is subject to completion of a legal agreement or whether a committee resolution has actually been converted into a formal permission. That sequence prevents a delegated-resolution headline from being mistaken for an implementable consent.
How the two sites fit together
The promoter's material is useful for understanding the intended place-making relationship. The sites frame an arrival point at the southern edge of the town centre, and the published images show coordinated architecture, public space and routes around the existing Urban Building. The aerial image is especially helpful because similar Albert Street and Windsor Road address descriptions can otherwise blur the line between Site A and Site B.
Legally, however, the two applications retain their own boundaries, descriptions, consultation records and decisions. Site A concerns the EV-charging corner and associated Urban Building land. Site B concerns the multi-storey car park at 3–9 Albert Street. This means a future change to the height, unit mix, access or servicing of one application may not appear in the other record. A report that follows only the 177-home marketing headline could miss a material divergence between the two schemes.
The unit-count discrepancy demonstrates why application-level tracking matters. Ninety homes on Site A plus 88 on Site B produces 178, whereas the promoter repeatedly describes a 177-home vision. The difference may eventually be explained by an amended schedule, a design iteration or the way the promoter aggregates the sites, but none of the current authoritative records reviewed resolves it. Bellsoph therefore preserves both application figures, reports the promoter total as a separate claim and does not invent a corrected total.
The existing uses also need to remain distinct from the redevelopment programme. The approved charging hub is a functioning piece of site context. The Urban Building's management history describes ongoing office ownership and operation. Crossways is a separate completed neighbouring development. None is evidence that demolition or construction has started for the 2026 applications, and activity at any one of them should not be presented as progress on the gateway proposals without an application-specific link.
This separation is particularly important for images. The three project visuals used in this report come from the promoter's own website and help readers understand the intended massing and site relationship. They are labelled as applicant illustrations because the final built form, if any, could change through amendments, conditions or later technical approvals. Their value is explanatory rather than evidential proof of permission or delivery.
What would move the proposals into delivery
Planning permission would be a major milestone, but it would still not mean construction had started. The next evidence threshold would be an implementable permission: a formal notice, completed legal obligations where required, and clarity about any pre-commencement conditions. Conditions may cover matters such as materials, drainage, contamination, archaeology, construction logistics, highways, landscaping, heritage protection or the relocation of infrastructure. The exact list must come from the issued decision documents rather than assumptions based on similar developments.
Demolition would also need to be tied to the correct site and authority. Removal of the multi-storey car park would be relevant to Site B; relocation of charging facilities and removal of structures on the corner would relate to Site A. Photographs, contractor announcements or site activity should be dated and checked against the approved boundaries. Early surveys, hoarding or utility work can be preparatory and may not constitute a lawful material start.
The replacement charging provision is a practical sequencing question. The Site A presentation records 12 existing publicly accessible points and a proposal for 11 replacement spaces at the eastern end of the Urban Building. A future delivery update should confirm the approved number, precise location, access arrangements and whether replacement capacity must be operational before the existing facility closes. Until those details are secured, the proposal should not be described as maintaining equivalent charging provision.
Housing delivery has its own evidence ladder. A proposed unit count is not an approved schedule; an approved schedule is not a construction start; a construction start is not a completion; and a completion is not necessarily occupation. For affordable housing, the tenure mix, number of homes, delivery trigger and review mechanism should be taken from the final legal agreement and approved documents. The 10% Site A figure in the interim presentation remains a negotiating position, not a verified outcome.
Commercial delivery is similarly conditional. Site A's description includes ground-floor commercial space, but no reviewed source identifies a tenant, lease, fit-out programme or opening date. The frontage may support activity if built and occupied, but it should not be counted as delivered employment or operating floorspace in advance. Site B's application description is residential-led and should not inherit commercial claims from Site A simply because both sit within the same design vision.
Finance, ownership and procurement are further gates. Corporate records, marketing websites and consultant portfolios can identify participants, but they do not by themselves demonstrate that all land interests are controlled, funding is committed or a building contract has been signed. A strong delivery signal would combine planning completion with a named contractor, finance or funding evidence, discharge of critical conditions and observable works inside the relevant boundary.
The two-site structure also creates several plausible delivery paths. The applications could both proceed, one could proceed before the other, one could be redesigned, or neither could reach construction. Bellsoph does not rank those scenarios without evidence. Instead, the next update should follow each application independently and then assess whether the promoter still presents them as a coordinated programme.
Evidence boundaries for property research
The proposals are relevant to property research because they sit in a central location, would add a material number of homes if delivered and could change the streetscape around a town-centre gateway. That relevance does not establish a price premium, rental uplift or investment return. Planning risk, build costs, finance, tenure, phasing, competing supply and wider economic conditions all sit between a submitted application and an occupied development.
The ONS figures provide a transparent borough benchmark with a stated release date. They are not scheme appraisals and cannot resolve values at a particular junction, building or tenure. Local estimates may also be revised and can move more sharply because they draw on smaller samples. Any future comparison should use the latest release then available, retain its reference period, and avoid presenting a monthly movement as a stable trend.
For nearby owners, tenants and businesses, the immediate effects would depend on the construction method and timetable. Demolition, servicing, road movements and temporary access changes could create disruption; new frontage and public-realm work could alter the experience of the area after completion. Those are reasonable categories to monitor, but their scale and duration are unknown until approved logistics and phasing information is available.
The report therefore uses a deliberately staged interpretation: submitted proposals today; possible permissions only after formal decisions; possible delivery only after implementation evidence; and possible market effects only after the scheme, tenure and occupation are clearer. That approach keeps the project useful to readers without converting design intent into a forecast.
Detailed project history
| Date | Milestone | Evidence-based interpretation |
|---|---|---|
| September 2007 | Earlier office-scheme amendments considered under P/00699/011 | Historic planning context; not authority for the 2026 residential proposals |
| 16 December 2008 | Slough Core Strategy adopted | Strategic decision framework, not site-specific consent |
| 2020 | Slough Regeneration Framework established gateway context | The framework supports town-centre design discussion but is not planning permission |
| 22 December 2020 | EV-charging hub approved under P/00699/017 | Permission for the existing facility, separate from the 2026 redevelopment |
| 6 November 2023 | SHW announced as manager of the Urban Building | Evidence of the existing office use, not redevelopment delivery |
| 26 March 2026 | P/00699/023 received | Full application for the 14-storey, 90-home Site A proposal |
| 21 April 2026 | P/00699/023 registered | Formal planning assessment began |
| 15 June 2026 | Amended townscape assessment received for P/00699/023 | Application material evolved; no decision followed in the live record |
| 1 July 2026 | P/00699/024 received | Separate full application for the eight-storey, 88-home Site B proposal |
| 9–10 July 2026 | P/00699/024 registered and validated | Formal planning assessment began for the car-park site |
| 28 July 2026 | Historic England advice received for P/00699/024 | Heritage setting remained an active consideration |
| 12 September 2026 | Both council records rechecked | Both remained registered applications with no decision, decision date or final grant date displayed |
Risks and watchpoints
- Two independent decisions: each application may change or be determined separately, affecting the coordinated design and sequencing.
- Housing-count discrepancy: the promoter's 177-home total does not match the 90 plus 88 homes in the application descriptions.
- Affordable housing and viability: the 10% Site A proposal was not a secured obligation in the reviewed evidence; the Site B position needs authoritative confirmation.
- Heritage and townscape: the church, memorial, churchyard setting, building height and verified views may influence design and conditions.
- EV and parking continuity: replacement charging, parking numbers, servicing and construction logistics require approved details.
- Land and delivery control: public corporate or marketing records do not prove complete land control, committed finance or a construction contract.
- Programme: target decision dates have passed, but no decision or extension date was displayed; no construction or occupation timetable is verified.
What to watch next
- Signed decision notices, officer reports and approved drawing lists for P/00699/023 and P/00699/024.
- Revised accommodation schedules that reconcile 177 with the application-specific total of 178 homes.
- Section 106 agreements, affordable-housing tenure and viability-review mechanisms.
- Final parking, servicing, cycle and EV-charging plans.
- Any reconsultation, amended description or heritage-driven design change.
- Discharge of pre-commencement conditions, demolition evidence and a lawful material start.
- A named contractor, committed finance and a dated construction programme.