
Project overview and planning status
The site sits in the Northern Quarter / Piccadilly part of central Manchester and appears in the government brownfield register dataset as Port Street/Postal Street, with a site area of approximately 0.182344 hectares. Manchester City Council’s own materials describe Postal Street as part of the second phase of This City delivery on council-owned brownfield land, and March 2026 executive papers state that the council would make the Postal Street site available within the wider joint venture arrangements with the Greater Manchester Pension Fund.
The site history matters. Earlier council and media reporting describes the land as being occupied by a warehouse / single-storey commercial or industrial buildings and a car park, unused for a number of years, with demolition completed in 2024 to clear the way for redevelopment. That provenance is a plus for regeneration policy, but it also raises the usual brownfield diligence points around contamination, abnormal works and servicing.
The current formal proposal is straightforward in headline terms. Public notice and planning search records describe: 126 apartments, 8 storeys, Use Class C3a, ground-floor commercial units in Use Class E, cycle parking, and associated works, with the site formally addressed as Land To The West Of Postal Street, Manchester, M1 1EE. Manchester City Council is the named applicant, and current official search snippets identify the case as valid with delegated determination.
Publicly visible team roles are unusually clear for a scheme at this stage, which is helpful for investor confidence because it signals a properly assembled delivery stack.
| Stakeholder | Role | Evidence |
|---|---|---|
| Manchester City Council | Applicant; land-owning public sponsor within the wider This City pipeline | Public notice and council reports |
| This City | Council-owned housing company / delivery vehicle | This City and council statements |
| Greater Manchester Pension Fund | Long-term JV funding partner across phase two pipeline | Council news and executive papers |
| Hawkins\Brown | Architect | Place North West reporting on the submitted scheme and earlier concept work |
| Deloitte | Planning adviser / agent | Planning search and team listing |
| Heyne Tillett Steel | Structural and civil engineer | Team listing on scheme coverage |
| Re:form | Landscape architect | Team listing on scheme coverage |
| GMCA Good Growth Fund | Public investment support | Council / GMCA / CBRE-linked reporting |
The timeline below sets out the highest-confidence milestones surfaced in official and quasi-official sources.
This sequence is consistent across the council’s own consultation news, the EIA screening record, Manchester executive papers, and market reporting that places the hoped start on site in Q3 2027, subject to planning approval and funding progression.
On planning obligations, the most important analytical point is what is not yet public. Manchester’s planning guidance states that the city is not charging CIL, and that relevant contributions are instead sought through Section 106 agreements. Because the main application was still publicly surfaced as valid rather than decided in the sources reviewed, the final conditions, Section 106 heads of terms, and any detailed highways, public-realm or management obligations were not yet visible.
Design, transport and environmental analysis
The core residential proposition is stable across sources: 70 one-bed units and 56 two-bed units. The council’s consultation stated that at least 20% would be provided at Manchester Living Rent, while a later official housing monitoring report refers to 38 Manchester Living Rent homes, which would equate to just over 30% of the 126-home total if that later figure is carried through into delivery. That distinction matters for appraisal: the affordable share may be materially above the original minimum consultation wording.
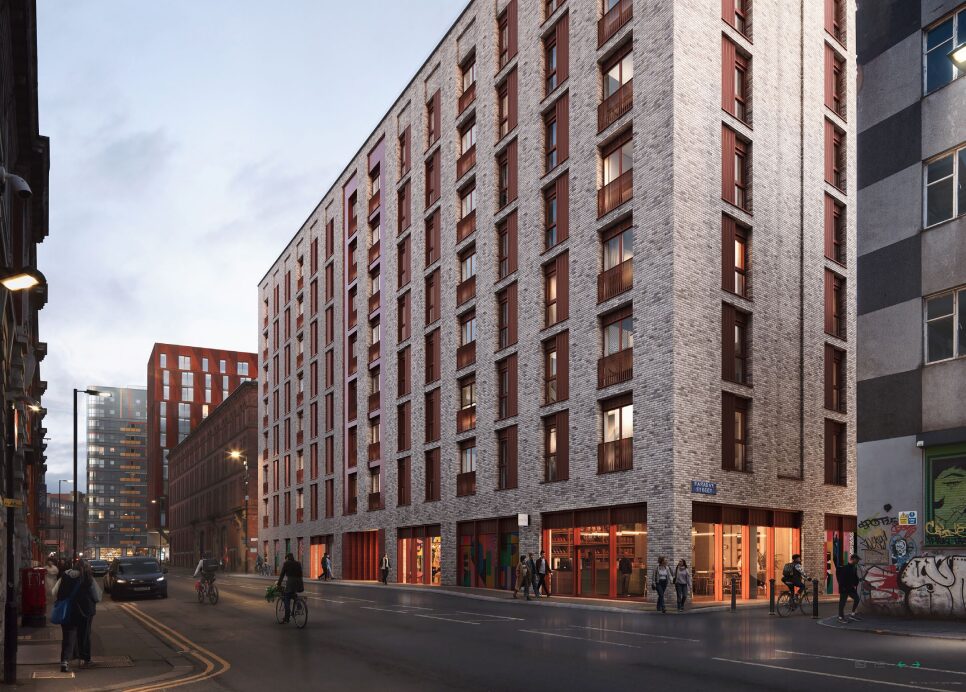
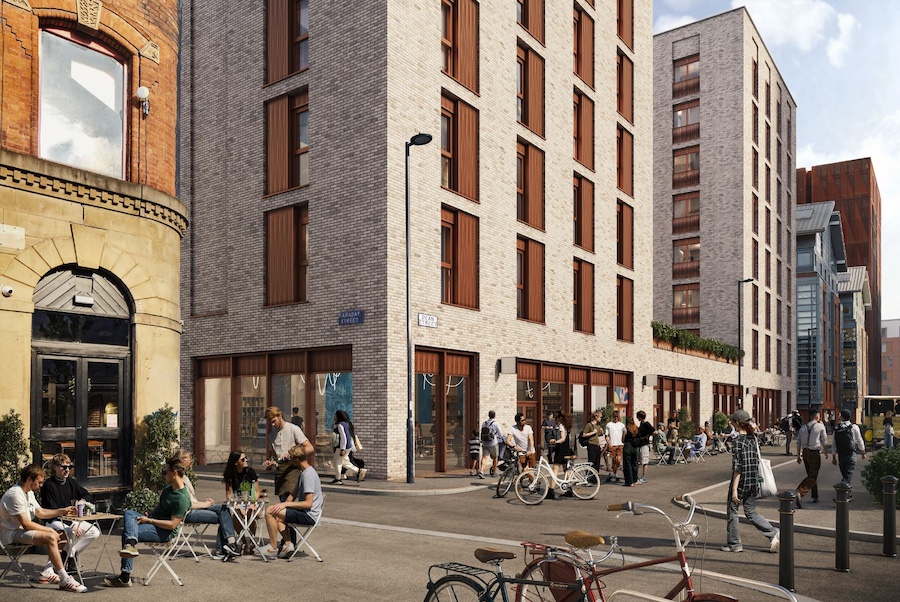
The public CGI released with the consultation shows a brick-led mid-rise building with repetitive punched windows, active ground-floor frontage, and a street-corner treatment that reads as a contextual urban block rather than a stand-alone tower. That visual approach fits the Northern Quarter better than a slab or highly glazed tower would. Earlier scheme briefings also referenced shared residents’ lounge and garden space, suggesting a managed rental offer with communal amenity rather than a bare-bones apartment product.
A concise design summary is set out below.
| Design factor | Highest-confidence position | Analytical note |
|---|---|---|
| Height / massing | 8 storeys | Mid-rise, more contextual than tower-form city-centre stock |
| Use mix | Residential plus ground-floor commercial | Supports street activation and local amenity offer |
| Unit mix | 70 one-bed, 56 two-bed | Strong fit for renters, professionals and smaller households |
| Affordable housing | At least 20% MLR; later report says 38 homes | Important viability lever and social-impact differentiator |
| Materials | Brick-forward appearance in released CGI | Contextually stronger than all-glass alternatives in this location |
| Parking | Cycle parking explicitly referenced; car parking not surfaced | Treat car parking as unspecified until decision documents are published |
| Amenity / public realm | Shared residents’ lounge and garden space in earlier design material | Likely supportive of rental retention and resident experience, but final specification is still not fully public |
On sustainability, the broad direction is strong even though the final 2026 technical package was not fully visible in the public sources reviewed. Postal Street is consistently described as a low-carbon scheme, and official monitoring material associates it with AECB low-carbon standards. Earlier council papers and programme materials also linked This City’s city-centre schemes with fossil-fuel-free design ambition, passive solar design, and technologies such as air source heat pumps and solar PV. That said, the exact plant specification, operational energy targets, embodied carbon position, and any final certification strategy remain unspecified in the sources reviewed.
Transport is a genuine strength. The site sits inside the highly walkable core of central Manchester and has immediate access to the Bee Network for tram, bus, rail, cycling and walking. TfGM’s own materials highlight city-centre access through the Metrolink network, including Piccadilly tram stop, while city visitor guidance notes how easily central Manchester is navigated on foot and how closely transport hubs cluster around the Piccadilly Gardens / Piccadilly area. The strategic direction of travel policy is also favourable: Manchester is expanding active-travel links through Bee Network schemes and the northeast city-centre walking and cycling programme.
Environmental and heritage risk is present but manageable. Positively, this is a brownfield regeneration proposal on a site that has already been cleared, which is aligned with Manchester’s housing and regeneration policy. Less positively, the site’s former commercial/industrial use means contamination and abnormal ground conditions must be assumed possible until intrusive surveys and remediation strategies are disclosed. Heritage/townscape sensitivity is also clearly engaged: the application was advertised in the council’s listed buildings and conservation areas notice, which indicates that conservation context is part of the planning assessment even if the site itself is not a listed building. Finally, there is an active Agent of Change issue: nearby venue Stage & Radio has publicly argued that the development could threaten its operation, making acoustic design and resident management strategy especially important.
Market context and comparables
Manchester’s underlying residential market remains supportive, but the right comparison set is critical. At city level, ONS data show the average Manchester house price at £247,000 in April 2026, with flats and maisonettes averaging £192,000. Average private rent in May 2026 was £1,352 pcm, with average rents by bedroom count at £989 for one-beds and £1,216 for two-beds. These are useful as a base case, but they materially understate premium city-centre new-build pricing in micro-locations such as the Northern Quarter.
Savills is currently promoting Manchester to investors on the basis of deep rental demand and projects 27.6% capital growth by 2029. JLL’s updated residential forecasts are national rather than Manchester-specific, but they still matter because they frame the sector backdrop: UK rents are forecast to grow 18.8% cumulatively between 2024 and 2028, and UK BTR rents by 24.0% over the same period. In other words, the long-term macro case for rental housing remains constructive even if annual growth has moderated from the post-pandemic spike.
Nearby comparables illustrate the pricing and product spread around Postal Street.
| Comparable | Positioning | Indicative pricing / rental evidence | Read-through for Postal Street |
|---|---|---|---|
| One Port Street | New-build, premium Northern Quarter residential / BTR | Official letting page states apartments available from £1,350 pcm; sale listings show a 2-bed 756 sq ft apartment at £414,104 | Premium benchmark, materially above city averages; Postal Street is likely to sit below this level in specification and/or rent because of its affordable mix |
| Transmission House, Tib Street | Established Northern Quarter stock | Rightmove shows average sold price in M4 1AE at £230,950 over the last year; current 1-bed asking example at £180,000 | Useful “mature stock” benchmark, showing where resale values can sit below new-build premium product |
| No. 1 Ancoats Green | This City’s first completed scheme | Council states 129 low-carbon homes with 30% Manchester Living Rent; Buttress notes mixed tenure and 10 townhouses | Best operational comparable for delivery philosophy and tenure profile, though the urban setting is different from Postal Street |
The practical implication is that Postal Street should be underwritten as a mid-market to upper-mid-market rental scheme with an affordable tranche, not as a luxury tower. On that basis, it probably cannot assume One Port Street pricing, but it should outperform borough-wide averages because of its location, new-build status, and low-carbon positioning. A realistic market narrative is therefore: above city averages, below premium NQ trophy product.
Financial appraisal and investor scenarios
Public funding support is one of Postal Street’s defining features. Manchester City Council announced in November 2025 that £16.3m would be invested to support the Postal Street scheme through the Greater Manchester Good Growth Fund. Later reporting describes the overall funding stack as combining equity and debt from MCC and GMPF with GMCA support, while a CBRE/Mandala paper on the Good Growth Fund’s first wave explicitly lists Postal Street with a £16.3m patient equity ask. Taken together, the best reading is that Postal Street is being backed through the region’s new recyclable / risk-capital style investment model rather than via conventional grant-only support.
An exact project budget was not publicly specified in the sources reviewed, so any financial view has to be scenario-based. The nearest directly comparable This City delivery is No. 1 Ancoats Green, which Place North West reported as a £48m scheme for 129 homes. On construction benchmarks, publicly available cost data show a broad UK median of around £2,500/m², an upper-quartile range around £3,090/m², and BCIS expects building costs to rise 13.1% over five years. Read together, those sources suggest Postal Street is unlikely to be a low-cost build, especially given city-centre logistics, brownfield risk, commercial frontage and acoustic/environmental mitigation. A reasonable best-estimate all-in development cost range is therefore £40m-£55m, explicitly an analyst estimate rather than a published project budget.
For a notional for-sale GDV equivalent, a simple area-led approach is useful even though the scheme is intended for rent. If one assumes minimum NDSS-compliant average apartment sizes of roughly 50 m² for one-beds and 70 m² for two-beds, the residential net saleable area is about 7,420 m², or 79,868 sq ft. Applying broad city-centre pricing scenarios of £375 psf, £425 psf, and £475 psf implies a residential-only GDV equivalent of around £30.0m, £33.9m, and £37.9m respectively, before any uplift for the ground-floor commercial space.
Because Postal Street is rental-led, a stabilised income view is more relevant than a pure for-sale GDV. Using an illustrative split of 38 Manchester Living Rent units and 88 market-rent units, and assuming rents broadly between city averages and premium Northern Quarter stock, the scheme can be framed as follows.
| Scenario | Core assumptions | Annual gross rent | Illustrative stabilised capital value* |
|---|---|---|---|
| Low | Market 1-bed £1,150 pcm; market 2-bed £1,450 pcm; affordable 1-bed £850 pcm; affordable 2-bed £1,050 pcm | £1.78m | £27.2m |
| Mid | Sits between low and high assumptions | c.£1.89m | c.£31.0m |
| High | Market 1-bed £1,300 pcm; market 2-bed £1,600 pcm; affordable 1-bed £950 pcm; affordable 2-bed £1,150 pcm | £1.99m | £35.3m |
\*Illustrative capital value assumes 20% operating/void deduction and exit rental returns of roughly 5.25% in the low case and 4.50% in the high case. These are analyst scenarios, not published valuations. Assumptions are anchored to the official unit mix, the later 38-home MLR reference, ONS Manchester rents, and the nearby One Port Street premium benchmark.
The valuation gap between these income scenarios and the estimated all-in development cost range explains why patient equity, publicly backed recyclable capital, and long-term institutional partnership matter so much here. Postal Street looks commercially rational if treated as a strategic, blended-return housing investment with policy support; it looks much less attractive if judged against the margin expectations of a purely speculative build-for-sale scheme.
Risks, social impact and investor recommendations
The biggest project risks are not market demand risks; they are planning, specification, and execution risks. The Northern Quarter location is unquestionably attractive, but that same location creates a demanding planning environment because of heritage context, late-night economy interfaces, and the need to design genuinely robust acoustic separation. The public concerns raised around Stage & Radio matter here. An investor should assume that façade design, glazing, ventilation strategy, commercial unit management, and resident lease/tenancy wording will all need to work together under Agent of Change principles.
The social case is stronger than many central Manchester schemes. Postal Street is explicitly intended to repurpose brownfield land into homes for rent, with a meaningful discounted-rent element through Manchester Living Rent. The council’s consultation set the affordable floor at 20%, while the later annual monitoring report points to 38 MLR homes. Ground-floor commercial space is also expected to “enhance the offer in the local area”, which suggests some local service and vitality gain even if no formal jobs number was surfaced.
For investors, the right fit depends on strategy rather than generic risk appetite.
| Investor profile | Fit | Rationale |
|---|---|---|
| Institutional housing / pension capital | Strongest fit | Postal Street aligns with long-duration income, policy-linked housing delivery and ESG / affordable housing narratives. That is exactly why GMPF is relevant here. |
| Forward-funder / JV equity partner | Potentially attractive | Works if underwriting accepts modest current rental return in exchange for secure land control, policy support and stabilised income. |
| Individual unit investor | Mixed | Product quality and location are attractive, but affordable mix and operational structure may mean fewer obvious “flip” dynamics than luxury-led schemes. |
| Short-term speculative developer capital | Weak fit | Patient equity and affordable housing are signs that returns are likely to be platform-style rather than fast-margin development profits. |
Expected returns should therefore be framed carefully. For a whole-block or platform investor, the most realistic outcome is a stabilised medium-rental return urban rental asset with long-term capital appreciation potential, not a high-rental return cash machine. For a unit investor in adjacent premium stock, current evidence points to gross rental returns closer to the 4% range at the luxury end; for broader Manchester flats, rental returns can be much higher. Postal Street should sit between those poles if delivered as a non-luxury, low-carbon, mixed-affordability scheme in a prime central location.
Recommended exit strategies follow directly from that logic. A long-hold institutional exit into another income-focused buyer looks most credible. A phased condo-style sell-down looks less obviously aligned with the scheme’s public-policy and rental-led identity. If a sell-down were ever contemplated, it would likely work better after operational proof, once noise performance, energy costs, and occupancy stability had been demonstrated.
A sensible due-diligence checklist should be completed before any capital is committed:
- verify whether application 142529/VO/2025 has been determined and obtain the full decision notice, conditions and Section 106;
- obtain the final energy strategy, overheating analysis, acoustic strategy and façade specification;
- confirm the final Manchester Living Rent quantum, nomination arrangements and rent-setting methodology;
- review utilities, servicing, delivery vehicle structure, and any restrictions arising from public-sector land ownership or JV governance;
- inspect contamination, abnormal works and demolition legacy risk on the brownfield site;
- review commercial-unit strategy to ensure the ground-floor use mix strengthens, rather than weakens, residential operations.
Open questions and key sources
Some important points remain open because they were not visible in the public sources reviewed by the time of writing:
| Open question | Why it matters |
|---|---|
| Has application 142529/VO/2025 now been approved, refused, or called in? | Determines planning certainty, conditions and start-on-site risk |
| What are the final Section 106 heads of terms? | Critical for affordable housing, public realm, highways and management obligations |
| How many on-site cycle spaces and car spaces are ultimately approved? | Affects resident profile, amenity, and operational efficiency |
| What is the final low-carbon specification? | Directly affects capital cost, operating cost, ESG narrative and resident affordability |
| What acoustic and ventilation measures are proposed in response to nearby venue uses? | Central to coexistence with the local night-time economy |
| What are the final contamination and abnormal cost allowances? | Material to viability on a cleared brownfield site |
The most useful primary and high-quality sources for follow-up verification are the Manchester City Council planning register / Arcus entry for 142529/VO/2025, the EIA screening record EIASCR/25/002, Manchester City Council executive and housing monitoring papers, ONS local housing data for Manchester, TfGM Bee Network information, Savills investor and Manchester market research, and JLL residential forecasts.
Key sources used in this report are listed below.
| Source | Relevance |
|---|---|
| Manchester City Council / Arcus planning entry for 142529/VO/2025 | Core application description, address, applicant, current public status |
| Manchester City Council consultation news on Postal Street | Unit mix, affordable housing floor, low-carbon positioning, public consultation timeline |
| Manchester City Council executive / strategic business plan papers | Land ownership, JV structure, site pipeline, governance context |
| ONS local housing data for Manchester | Current prices, rents, flat values, bedroom rents |
| Savills investor page on Manchester | Forward-looking capital growth projection and investment narrative |
| JLL residential forecasts | National rental-growth context, including BTR forecasts |
| TfGM Bee Network / Piccadilly tram stop | Transport and connectivity context |
| Good Growth Fund / CBRE-Mandala materials | Funding structure, patient-equity framing, public capital rationale |
Rental impact note
Rental impact is qualitative at this stage. Treat the rent and sales discussion as evidence-led context, not a promise of future price or rent movement.