
Project facts
| Item | Position |
|---|---|
| Current phase | Enabling, surveys and detailed design; 2026 planning applications pending |
| Project scale | 144 rental homes; c.5,000 sq m skills hub; public-realm renewal |
| Delivery window | Applications pending; completion date not confirmed |
| Location/postcode | Civic Centre, Armada Way, Plymouth PL1 2AA |
| Lead parties | Plymouth City Council, City College Plymouth, BDP and Capital&Centric |
| Funding | £47,486,361 shell-and-core package, including £18,386,278 from Homes England |
| Confidence | High on current scope/status; medium on delivery timing |
| Latest checked | 15 July 2026 |
Why the Civic Centre matters: post-war history and heritage
The Civic Centre was conceived as part of Plymouth’s post-war reconstruction and built between 1958 and 1962. Designed by Jellicoe, Ballantyne and Coleridge, it combined a tall office slab with lower civic buildings, a raised podium, bridge connections and a formal pool and square. Historic England’s list entry describes the complex as an ambitious and unusually complete example of post-war civic architecture.
Its 14-storey tower, expressed concrete structure and patterned cladding made it a prominent marker on the city skyline. At ground level, the relationship between the tower, Council House, Civic Square and reflecting pool formed a deliberately composed civic landscape rather than a standalone office block.
Historic England listed the Council House and former Civic Centre at Grade II on 21 June 2007 under entry 1392038. Listing does not prevent change, but makes the building’s character, fabric and setting material considerations. Regeneration must therefore reconcile conservation with fire safety, accessibility, new services and the Building Safety Act regime for high-rise homes.
Detailed project history
| Date | Milestone | Significance |
|---|---|---|
| 1958–62 | Construction of the Civic Centre complex | The post-war civic landmark was built to designs by Jellicoe, Ballantyne and Coleridge. |
| 21 June 2007 | Grade II listing | The Council House and former Civic Centre were added to the statutory list as entry 1392038. |
| 2015 | Transfer to Urban Splash for £1 | The council transferred the building in the expectation of private-sector reuse. |
| 2019–20 | Urban Splash application and consent | Applications 19/00439/FUL and 19/00440/LBC proposed 144 homes and mixed uses. The full application was lodged in March 2019; the portal records its decision notice in April 2020. The scheme was not delivered. |
| 18 March 2024 | Council reacquisition approved | Cabinet agreed to buy back the freehold for £1 and progress a partnership with City College Plymouth. |
| June 2025 | BDP appointed | BDP became lead architect and design coordinator, including the Building Regulations Principal Designer role. |
| November 2025 | Vision and funding advanced | The council published the mixed-use vision and signed a £18.4 million Homes England agreement on 17 November. |
| December 2025–January 2026 | Phase 0 and surveys | Strip-out, asbestos removal, make-safe works, security and hoardings were completed before Christmas; concrete and infrastructure surveys followed. |
| March 2026 | Refreshed applications submitted | New full-planning and listed-building applications were lodged to reflect the education use, revised design and current safety requirements. |
| 20 May 2026 | Residential developer selected | Capital&Centric was selected to fund and complete the residential fit-out and operate the proposed homes through Ollo, subject to agreements and approvals. |
| 15 July 2026 | Current position | Enabling, survey and design activity has progressed, but applications 26/00424/FUL and 26/00425/LBC remain pending. Neither the homes nor Skills Hub is under construction or complete. |
Current status and planning position
The work completed so far is preparatory. According to the council’s January 2026 site update, Phase 0 covered internal strip-out, asbestos removal, safety measures, site security and hoardings. More than 30 building and infrastructure investigations were then completed or planned, including concrete, utilities, drainage, ecology, geotechnical, archaeological, arboricultural and dimensional surveys.
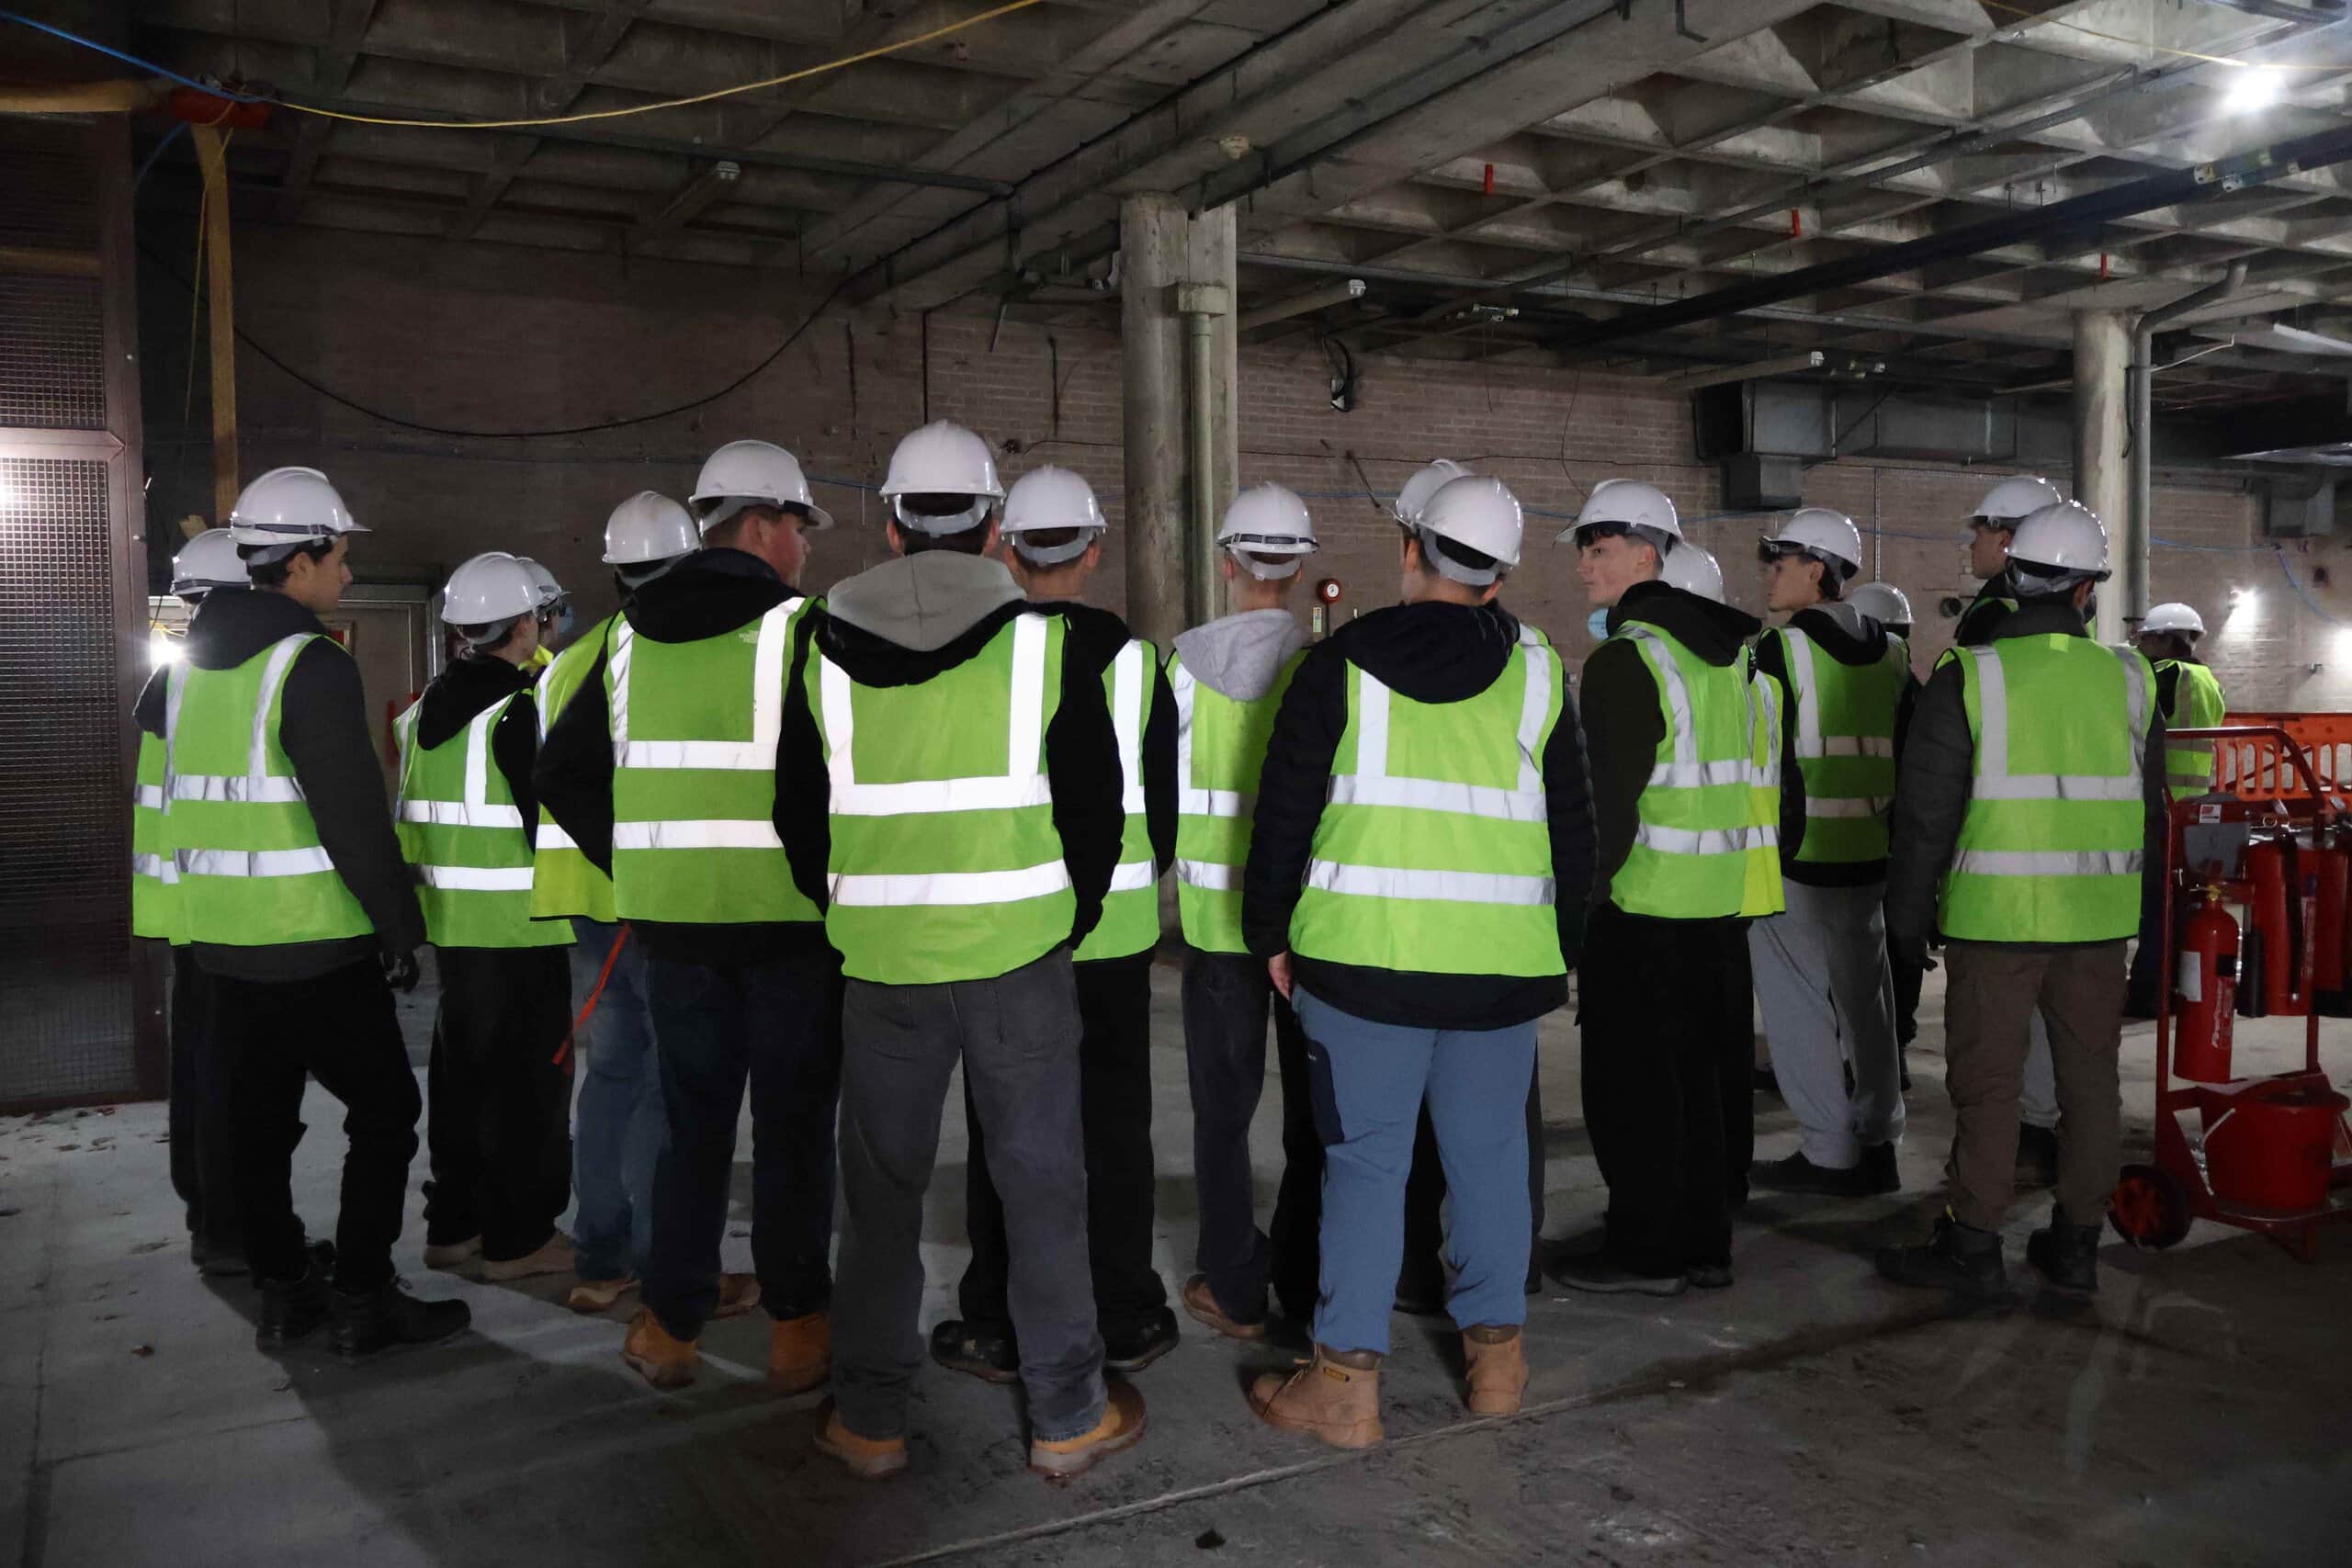
Students view the exposed structure during enabling and survey activity, not construction of the proposed fit-outs. Source: City College Plymouth.
The refreshed applications are:
| Reference | Application | Latest recorded status |
|---|---|---|
| 26/00424/FUL | Full planning permission for residential and education conversion, associated uses, partial demolition, elevations, access and public realm | Pending Consideration |
| 26/00425/LBC | Listed-building consent for the related internal and external works | Pending Consideration |
Pending status is not approval. Conditions, heritage matters, fire and structural design, Building Safety Act requirements and legal agreements remain dependencies. The council expected initial cladding-removal work in summer 2026, but no primary source checked by 15 July confirms that it had started.
The 2019 consent versus the 2026 applications
The current proposals are not simply the unbuilt 2019 scheme moving into delivery. The 2019 full application also contained 144 residential units and mixed uses, but it was prepared for Urban Splash before the council reacquired the site, before the Skills Hub became the defined lower-floor occupier and before today’s high-rise building-safety framework was embedded in the design.
The March 2026 submission refreshes key parts of that approach. It proposes:
- a clearly separated residential tower and education use in the basement, lower-ground, ground and first-floor/podium areas;
- revised apartment layouts, including changes for current space and accessibility expectations;
- a new stair and lift strategy to support fire safety and independent circulation;
- greater retention and adaptation of the podium for the college;
- revised façade, ventilation, servicing and public-realm works; and
- measures intended to meet current Building Regulations and Building Safety Act requirements.
The older consent demonstrates that residential conversion was previously accepted in principle, but it does not make the revised 2026 scheme approved. The project team is seeking new full and listed-building permissions for the current design.
144 build-to-rent homes
The residential proposal comprises 144 one- and two-bedroom apartments in the tower. They are intended as build-to-rent homes: a single professionally managed rental scheme rather than units marketed individually for sale.
Capital&Centric was selected in May 2026 to complete and fund the residential fit-out and operate the homes through its Ollo rental platform. The appointment remains subject to agreements, due diligence, planning and other approvals. Council decision material describes a proposed 199-year residential lease, while Plymouth City Council retains the freehold and uses separate headlease interests to distinguish the residential and education parts of the building.
The publicly funded shell-and-core works are intended to prepare the structure for end-user fit-out; they do not mean the apartments are funded, built or available. Capital&Centric’s role concerns the later residential package after contractual and regulatory steps are satisfied.
If completed, the homes would add a sizeable block of centrally located managed rental accommodation and bring permanent residents into a site that has been inactive for years. Any effects on nearby values, rents or demand would depend on wider market conditions and cannot be assumed from the proposal alone.
Blue-Green Skills Hub
City College Plymouth proposes to occupy around 5,000 sq m across the basement and lower floors. Its project description says the Blue-Green Skills Hub could serve up to 2,000 learners a year through more than 60 courses linked to sectors such as marine, defence, nuclear and renewable energy.
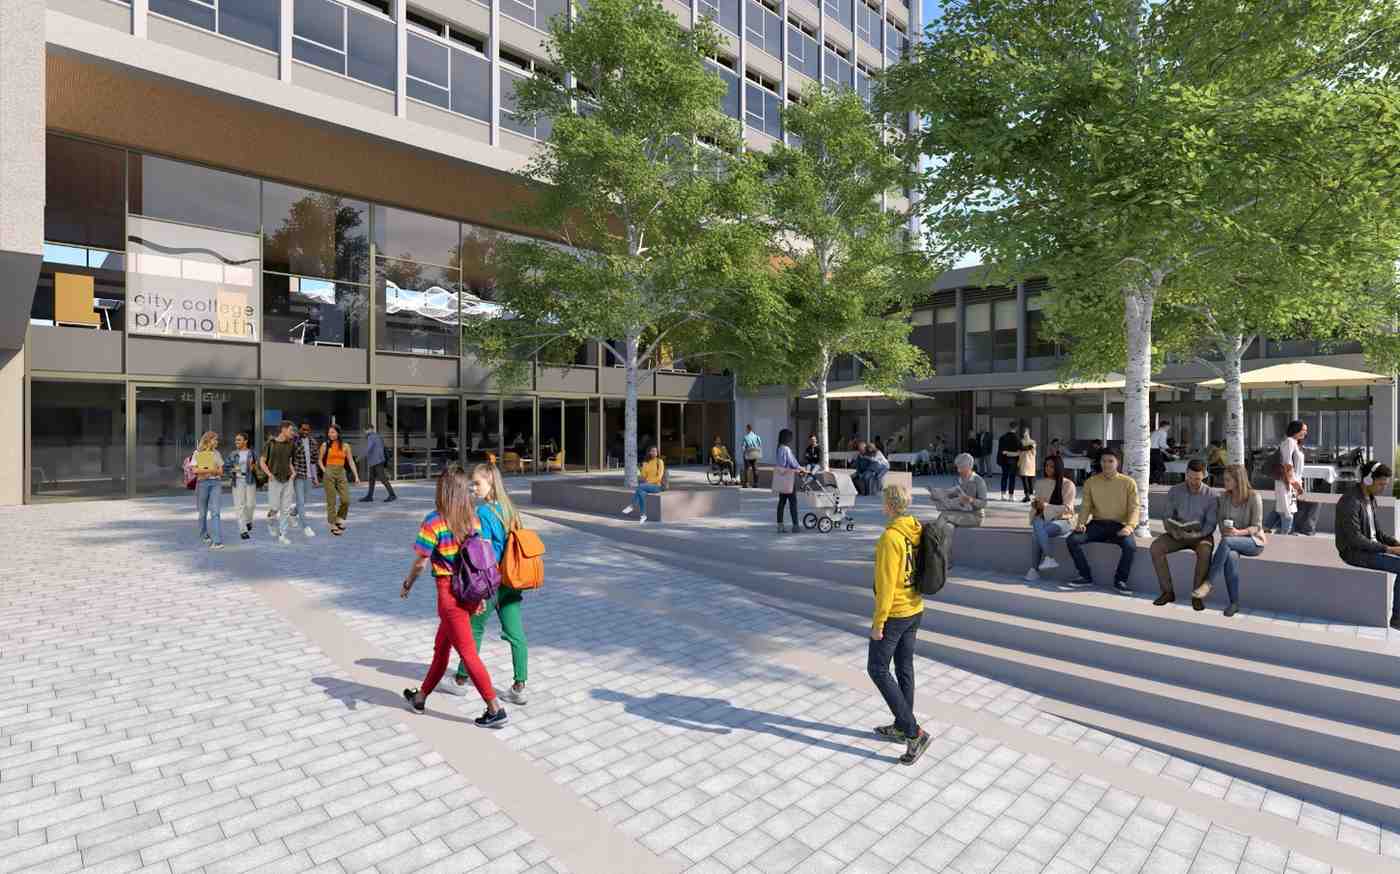
The planned accommodation includes six technical workshops at lower-ground level, classrooms, a careers hub, a sustainable bistro or restaurant, a wellness spa and augmented- and virtual-reality facilities. These public-facing and training uses are intended to create activity through the podium and connect education more directly with city-centre employers and residents.
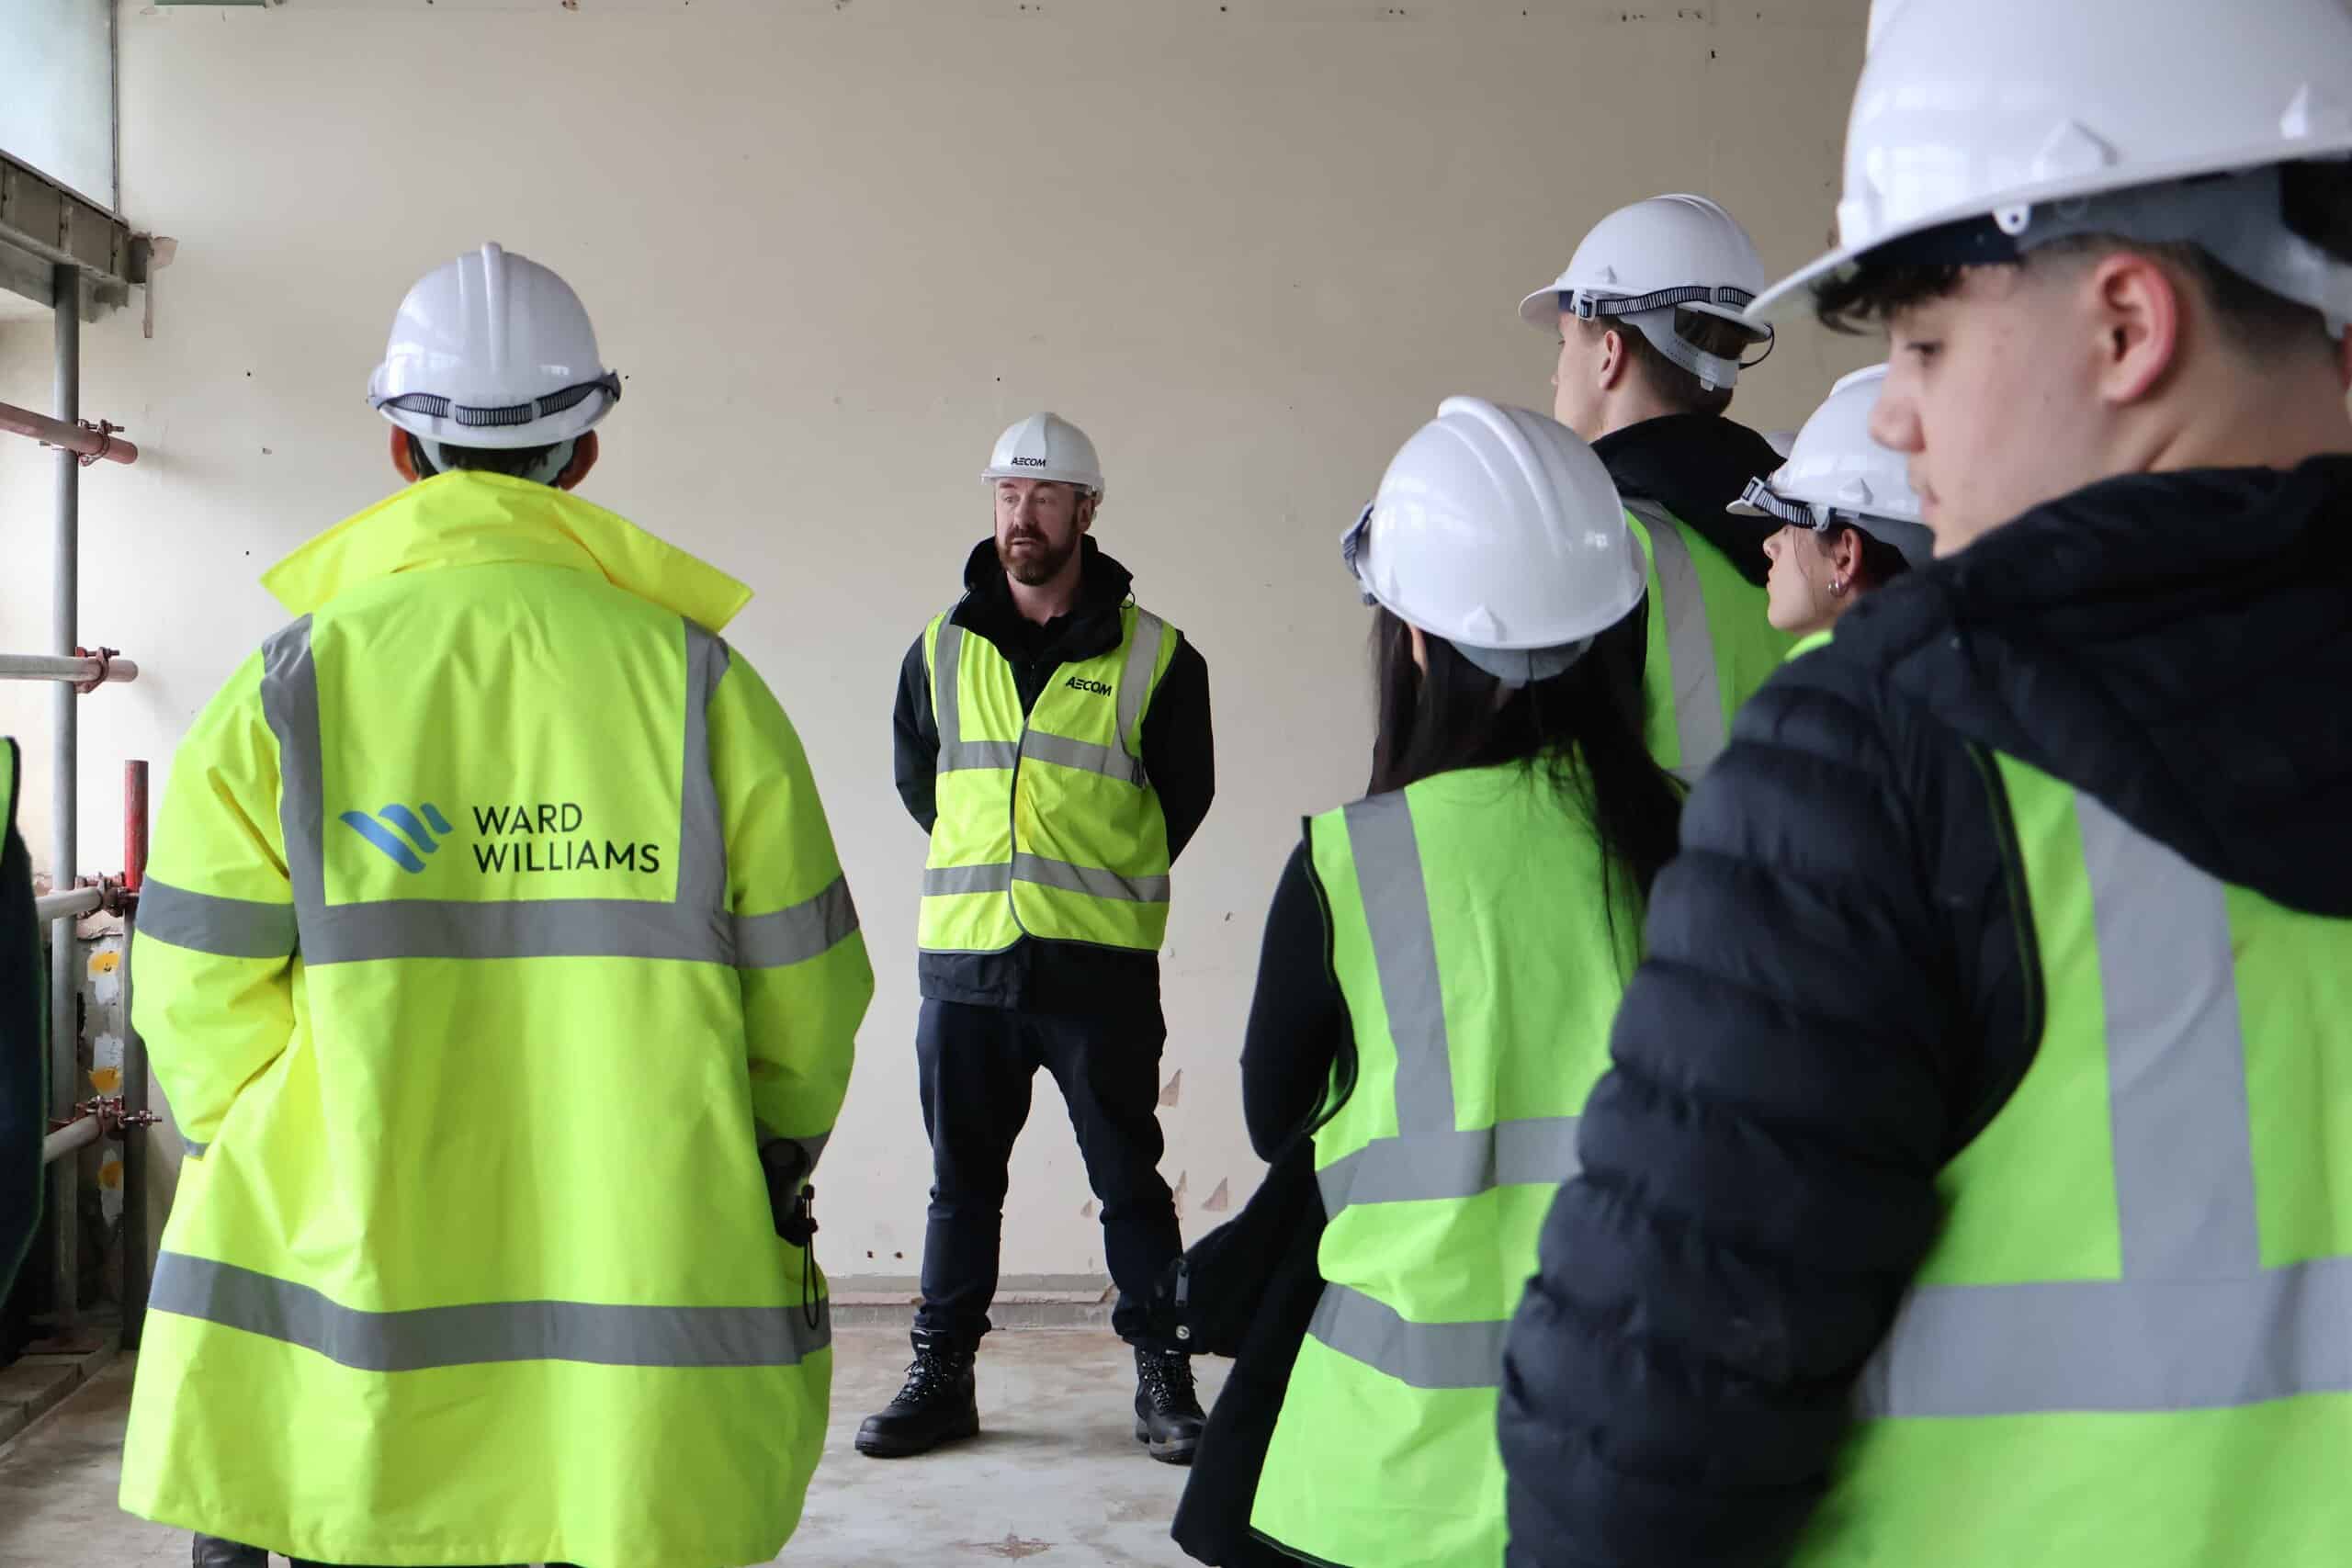
Project representatives brief students inside the stripped building during the current investigation phase. Source: City College Plymouth.
The Hub remains proposed rather than operational. The college’s specialist fit-out requires separate funding and delivery after the base building has been repaired, serviced and approved for occupation.
Design, heritage and public realm
BDP is coordinating the overall design and the interfaces between the tower, college accommodation and shared structure. Its role also includes acting as Building Regulations Principal Designer, particularly important because the residential tower must pass the applicable high-rise safety process.
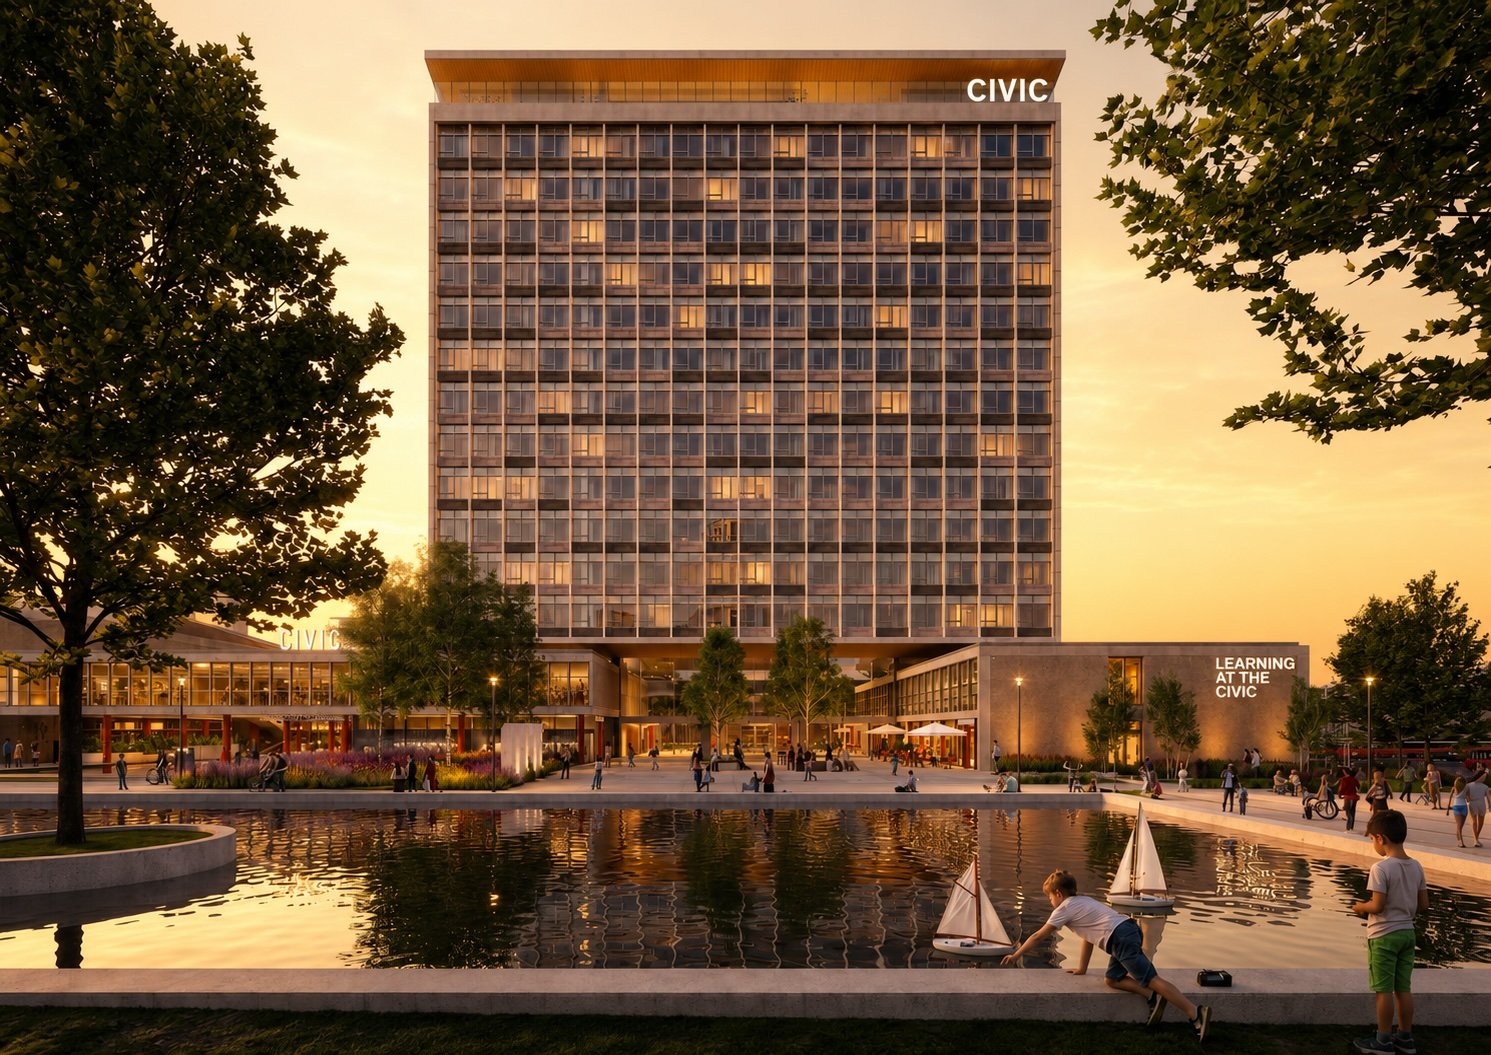
The design approach described by the council combines selective replacement with visible retention. Proposed works include heritage-sensitive renewal of the east and west façades, new fire-safe circulation, mechanical ventilation and separation between uses. Internally, the team intends to retain features such as the exposed concrete “waffle” or coffered ceilings where feasible, allowing the original structure to remain legible.
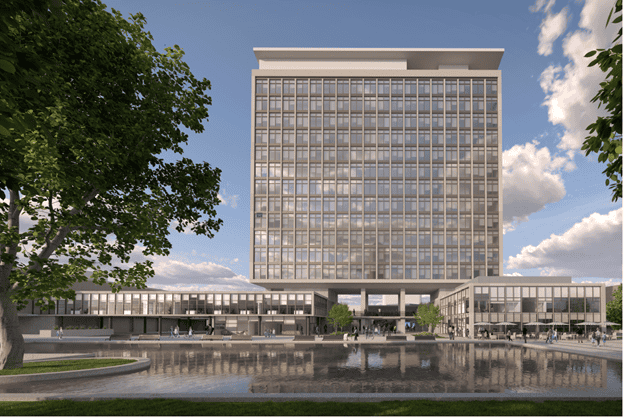
Concept for the restored tower and adapted podium; the final appearance remains subject to planning and listed-building consent. Source: City College Plymouth.
Public-realm proposals include new landscaping, planting and seating, restoration of the pond and stronger pedestrian connections with Civic Square, Theatre Royal and Royal Parade. This is more than cosmetic treatment: the success of the mixed-use scheme will depend on making the podium edges, entrances and surrounding routes understandable, accessible and active throughout the day.
Funding and delivery structure
The council’s March 2026 material identifies £47,486,361 for shell-and-core delivery. That package draws on the Future High Streets Fund, council borrowing, Levelling Up Fund resources and £18,386,278 of Homes England funding.
| Delivery layer | Responsibility and funding position |
|---|---|
| Freehold and overall regeneration | Plymouth City Council retains the freehold and coordinates the public programme. |
| Shell and core | £47,486,361 package for remediation and base-building delivery from the stated public sources. |
| Residential fit-out | Capital&Centric is expected to fund and complete this package, subject to final agreements and approvals. |
| Education fit-out | City College Plymouth/end-user funding is required separately for specialist teaching spaces and equipment. |
| Operations | Ollo is proposed to manage the homes; City College Plymouth would operate the Skills Hub. |
The £47.486 million is not a fully funded, all-in project cost. It covers shell and core, not the separate residential and college fit-outs. The proposed dual-headlease structure separates those interests while retaining the council freehold, but requires coordination of access, services, fire safety, maintenance and shared areas.
Plymouth housing and rental context
The Office for National Statistics local housing dashboard provides useful citywide context:
| Plymouth measure | Latest period | Figure | Annual change |
|---|---|---|---|
| Average house price | April 2026, provisional | £216,000 | +2.9% |
| Flats and maisonettes | April 2026, provisional | £130,000 | -1.2% |
| Average private rent | May 2026 | £994 per month | +5.3% |
| One-bedroom private rent | May 2026 | £698 per month | — |
| Two-bedroom private rent | May 2026 | £876 per month | — |
These figures cover the whole Plymouth local-authority area. They are not PL1-specific, do not isolate the Civic Centre neighbourhood and cannot demonstrate an effect from a project that has not yet been delivered. ONS also treats the latest local house-price estimate as provisional and notes that local series can be more variable than national figures.
The regeneration’s potential property relevance is therefore qualitative. Reoccupying a prominent empty building could add residents, learners and daily activity to the city centre, while the 144 apartments would increase managed rental supply. Whether that changes nearby rents, sale prices or investment demand would depend on completion, management quality, competing supply, employment, interest rates and broader Plymouth market conditions.
Risks and watchpoints
- Planning and heritage approvals: both March 2026 applications remain pending. Amendments, conditions or refusal could change scope, cost and timing.
- High-rise safety: the residential element must satisfy current fire, structural and Building Safety Act requirements, including circulation, firefighting access, compartmentation and regulatory gateways.
- Existing-building uncertainty: concrete, cladding, asbestos, water ingress, services and hidden fabric can produce additional work as surveys and opening-up continue.
- Funding boundaries: public funding is focused on shell and core. Residential and education fit-outs rely on separate partners, agreements and funding.
- Contract and lease completion: Capital&Centric’s selection does not itself complete the proposed 199-year lease or remove due-diligence and approval conditions.
- Programme coordination: two end users, a listed structure and shared services create complex interfaces. Delays in one package could affect access, commissioning or occupation of another.
- Public-realm delivery: the benefits of reconnecting Civic Square depend on the pond, landscaping, routes and active frontages being delivered to an appropriate standard, not merely shown in concept imagery.
- Market and cost exposure: construction inflation, contractor capacity and rental-market conditions may affect commercial decisions, but no reliable property-value or rental return outcome can be inferred.
What happens next
The immediate statutory step is determination of applications 26/00424/FUL and 26/00425/LBC. If approved, the project would still need to discharge relevant conditions, complete detailed heritage and technical design, satisfy the applicable Building Safety Act process and finalise delivery and lease agreements.
Further enabling or cladding work may follow, but the council’s expectation that initial cladding removal would begin in summer 2026 should remain described as an intention until an official source confirms commencement. The logical sequence is base-building remediation and shell-and-core work, followed by separately funded residential and education fit-outs, testing, certification and occupation.
No fixed completion date has been confirmed. The clearest evidence of progress will be a planning decision, a confirmed high-rise regulatory pathway, completed partner agreements, secured fit-out funding and verified commencement of substantive works beyond surveys and enabling activity.